About Hexacore Precision Technologies

Experienced. Technical. Trustworthy.

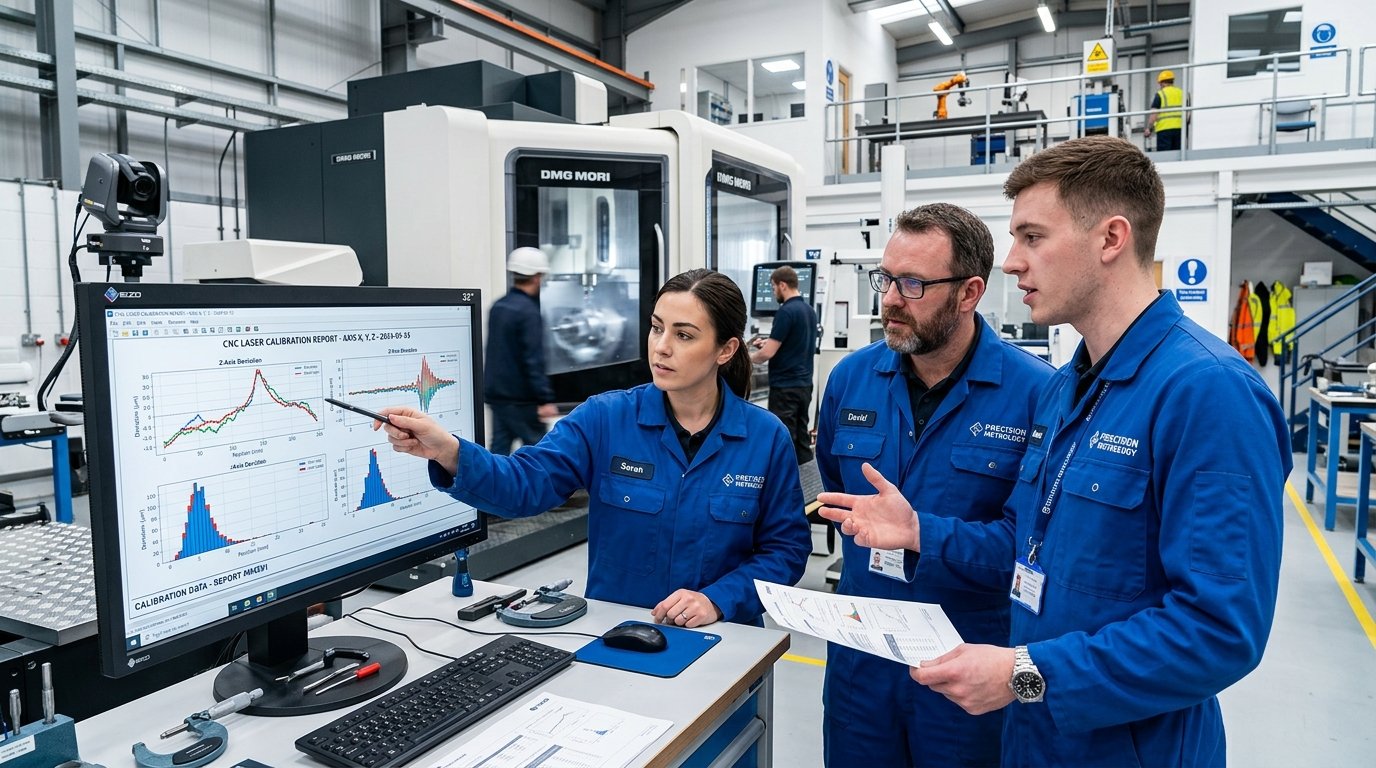
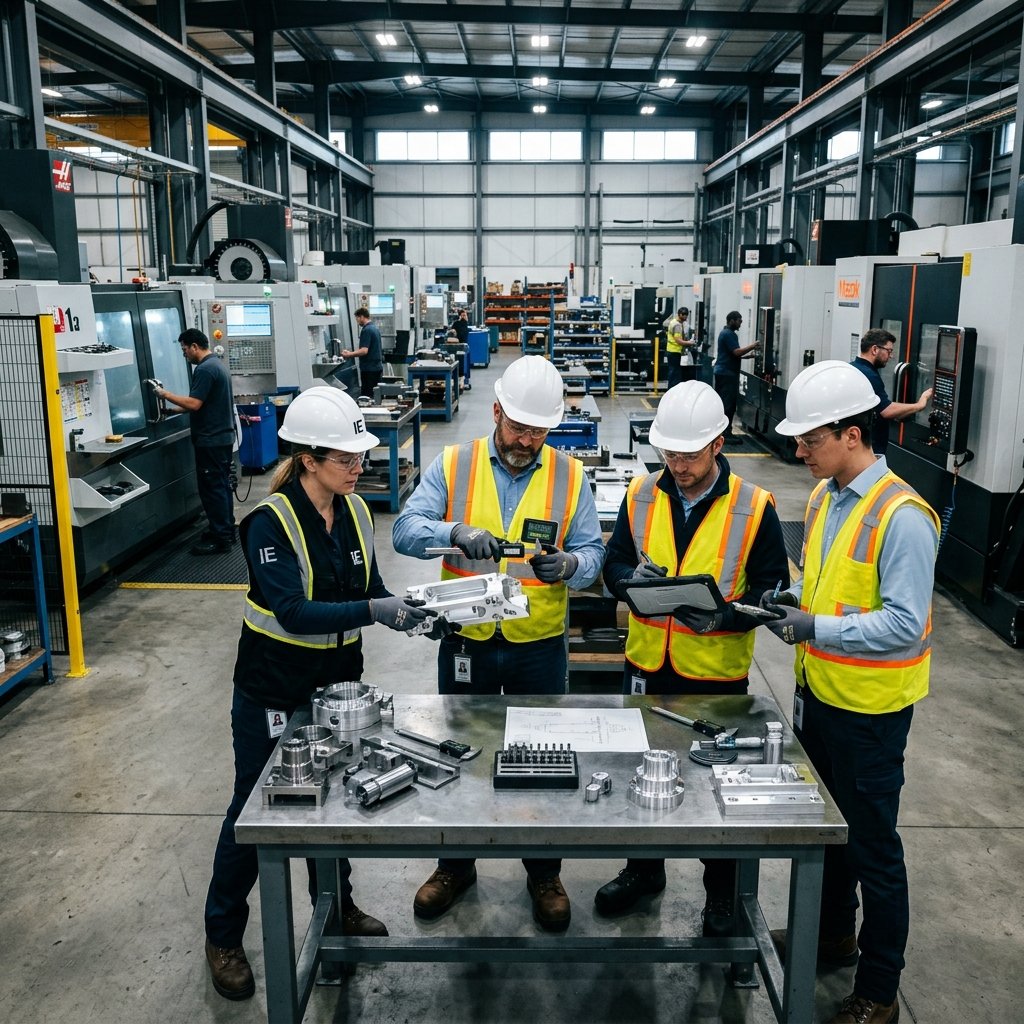
Hexacore Precision Technologies is focused on helping manufacturing companies maintain the accuracy, reliability and performance of their machines and production systems.

Our work combines engineering experience, precision measurement and practical technical support to identify machine performance issues and provide solutions that are suited to the application.

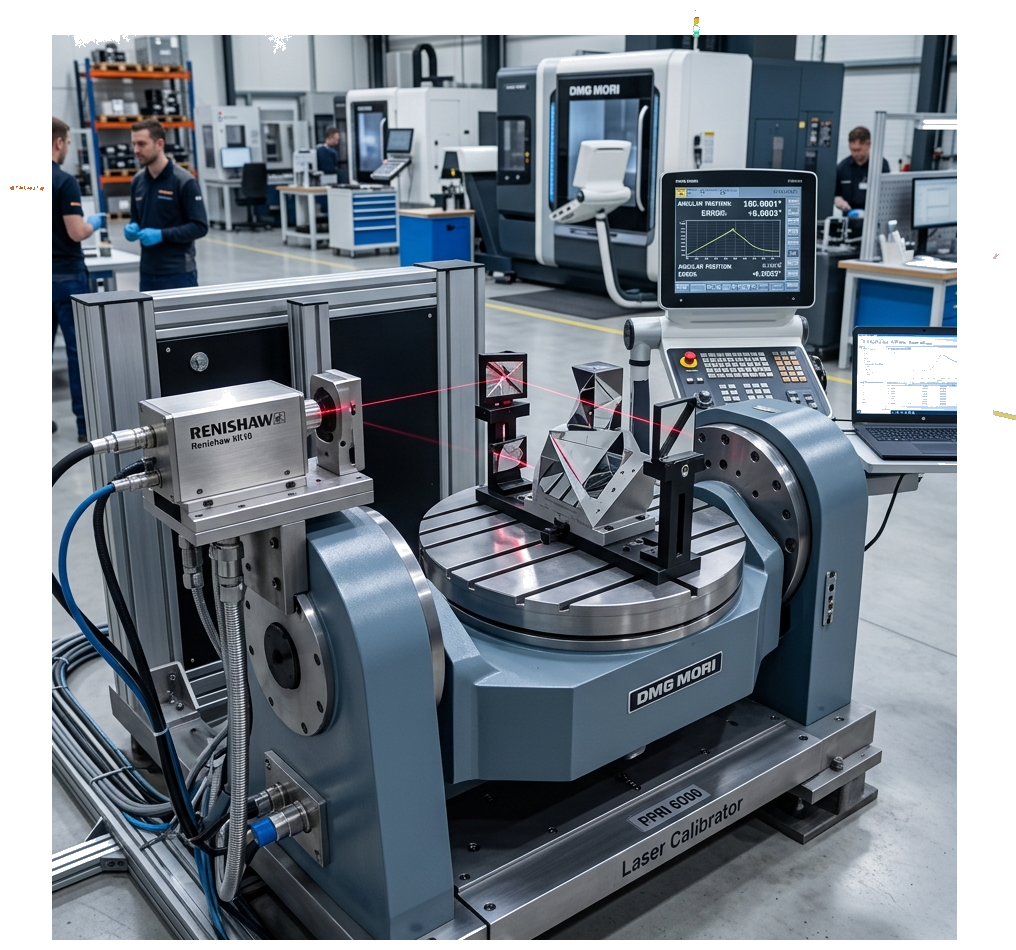
We work with a wide range of CNC machines and industrial equipment, supporting customers with calibration, machine health assessment, geometric accuracy checks and related technical services.

Our approach is simple: understand the machine, measure accurately, identify the source of the problem and provide a practical solution that helps the customer maintain consistent production.

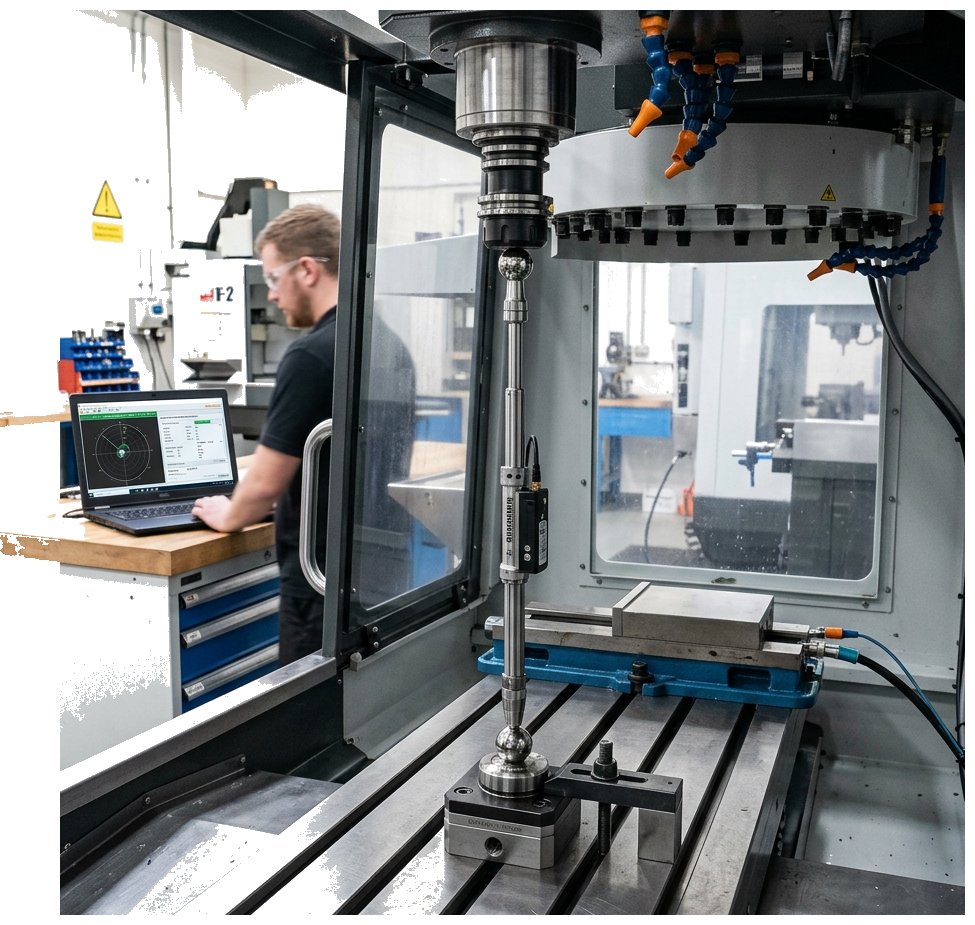
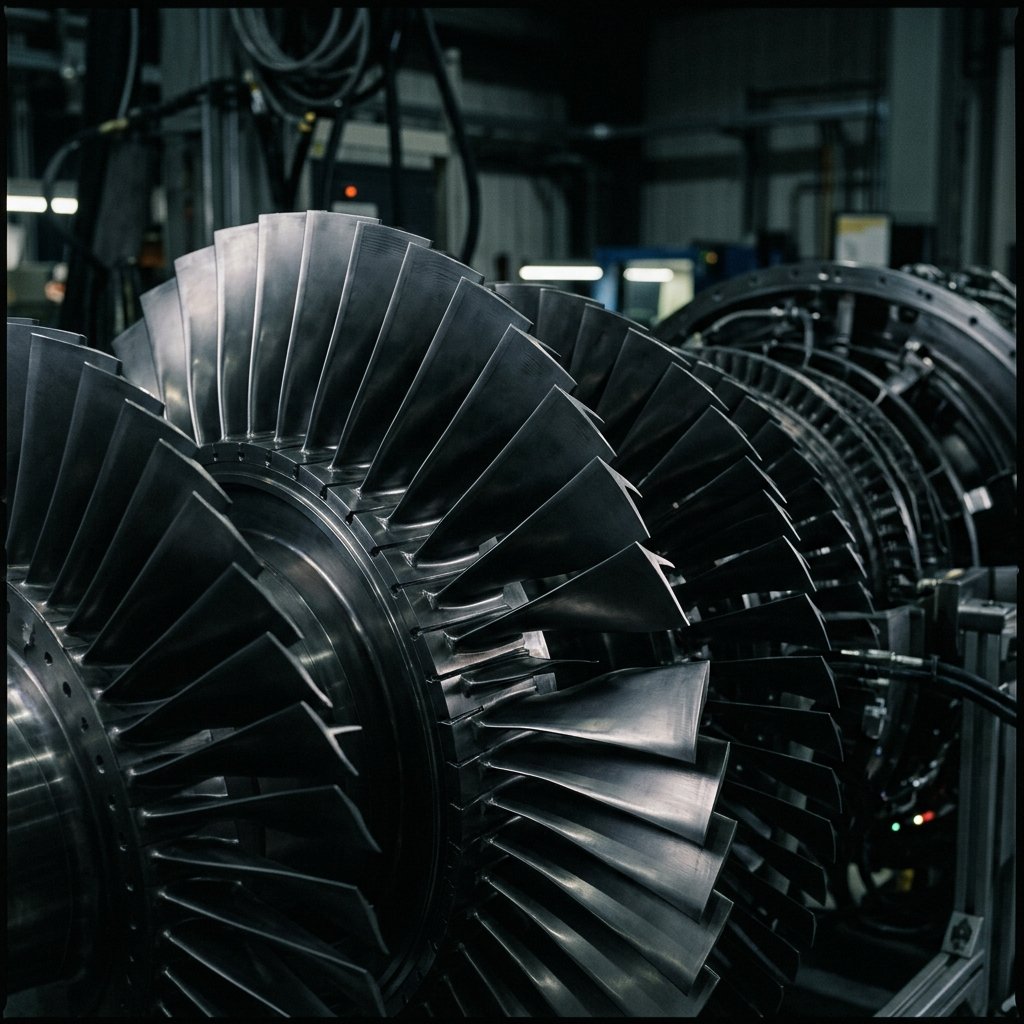
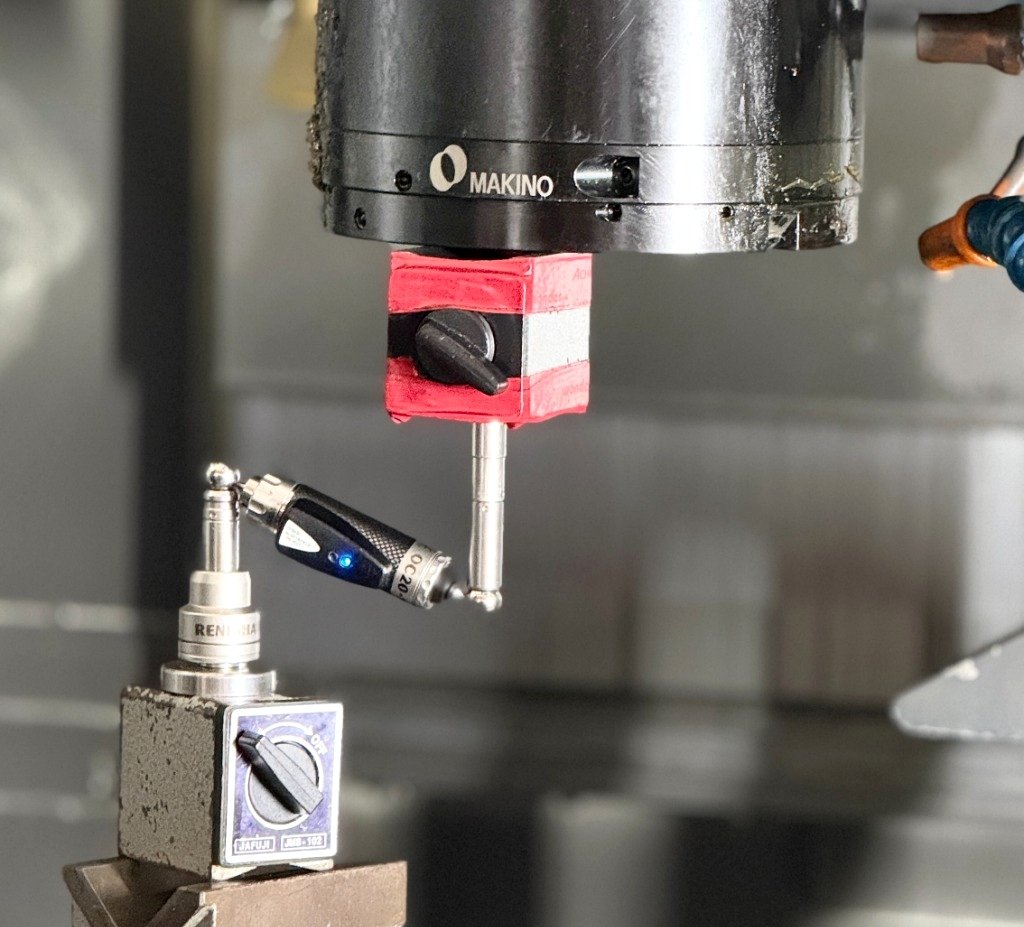
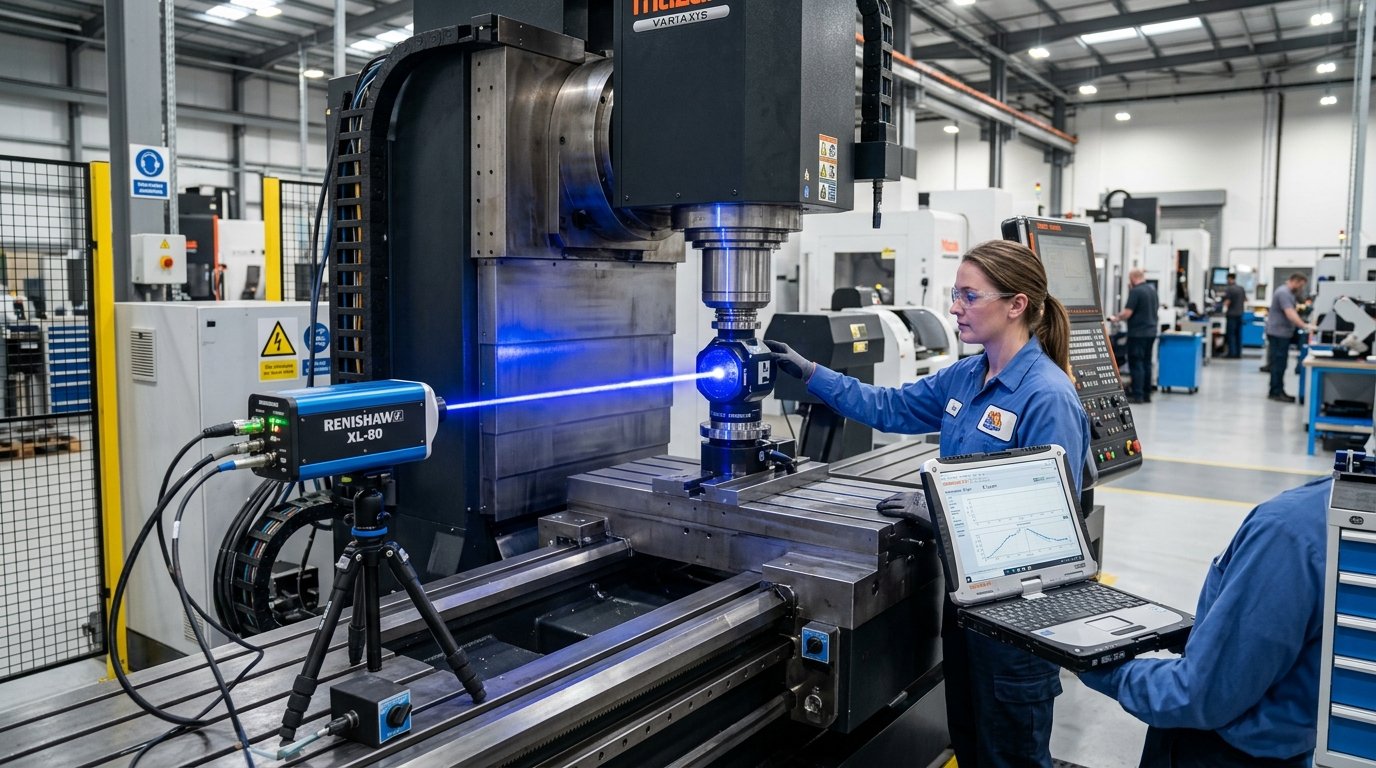
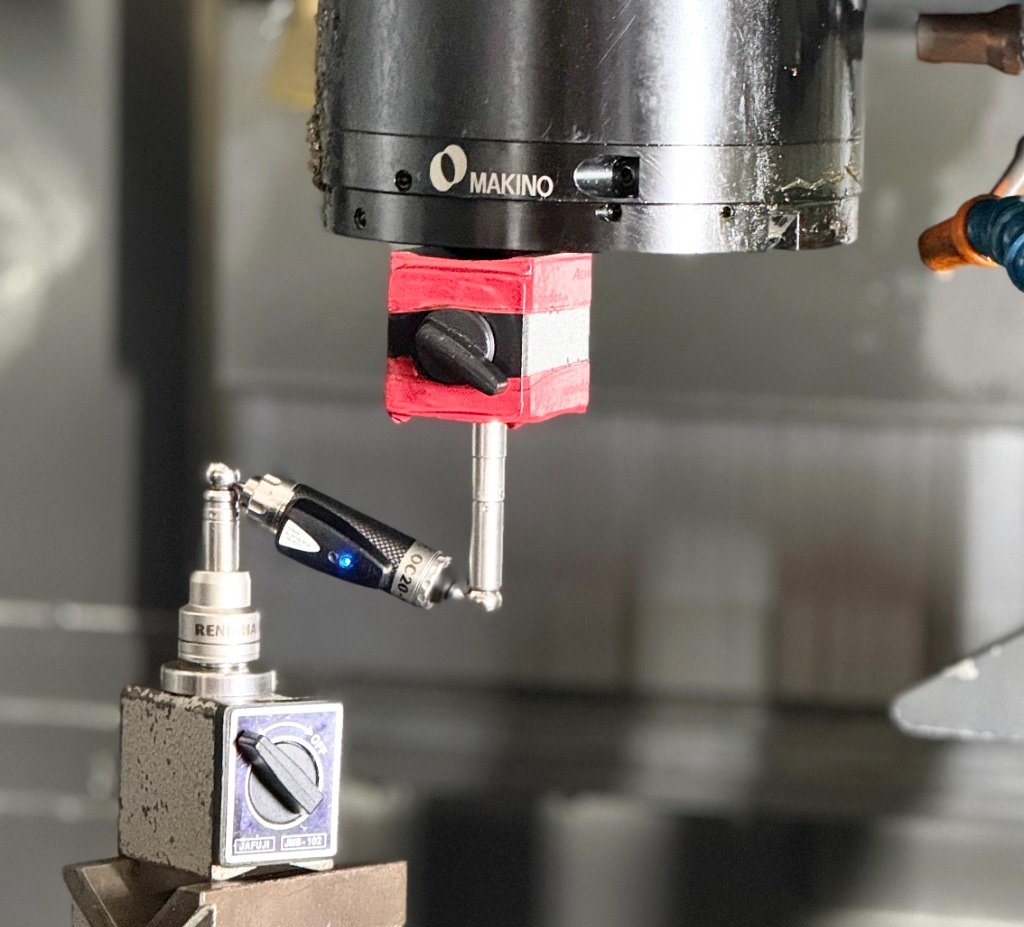
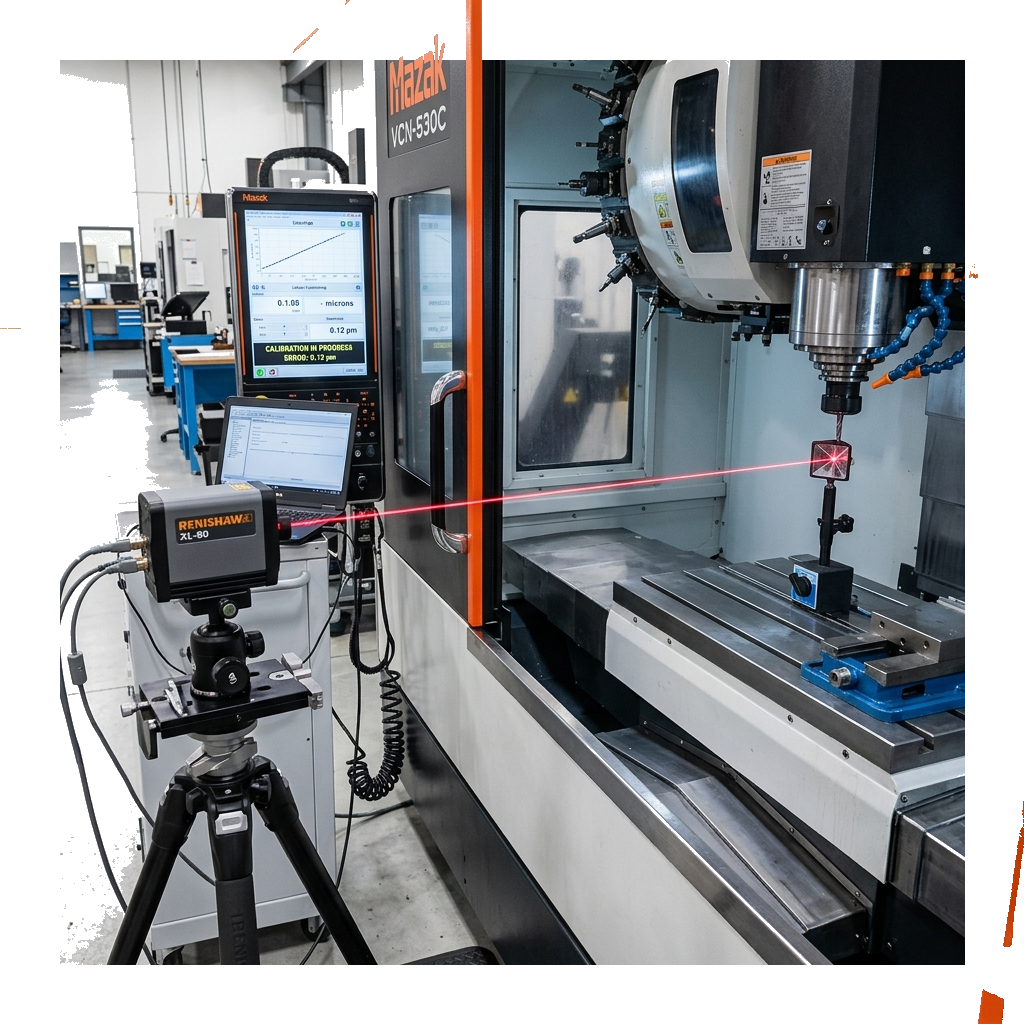
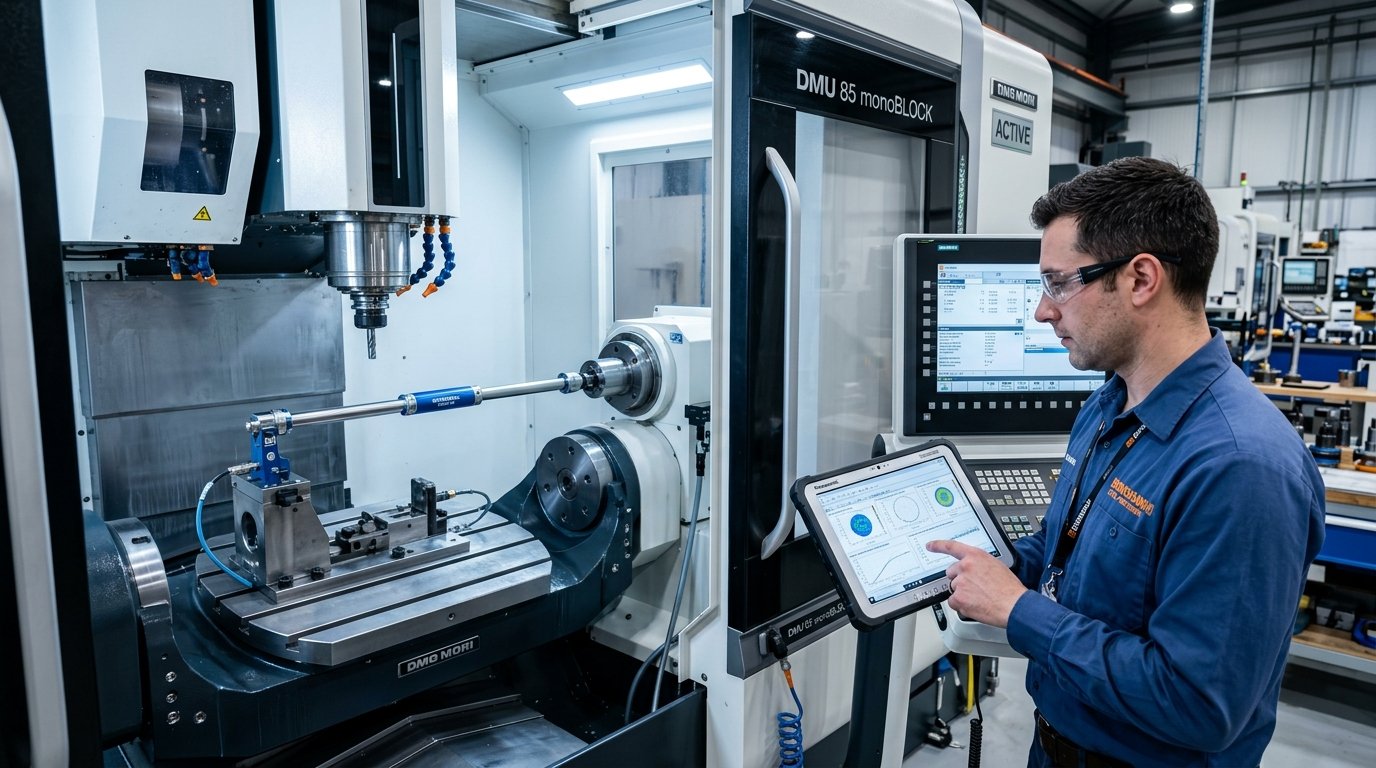
High-Precision CNC Spindle & Calibration Setup
Our Purpose & Direction

Mission & Vision

Driving excellence in industrial metrology and machine calibration through precision engineering, innovation, and technical integrity.

🎯
CORE PURPOSE

Our Mission

To empower manufacturing industries by providing sub-micron laser calibration, advanced metrology diagnostics, and turnkey technical support that eliminate machine errors, optimize equipment efficiency, and guarantee zero-defect quality standards.

✓ Sub-Micron Positioning Accuracy
✓ ISO 230 & NABL Traceable Calibration
✓ Minimizing Unplanned Machine Downtime
👁️
GLOBAL HORIZON

Our Vision

To be recognized worldwide as the premiere authority in precision metrology, CNC laser calibration, and automated 3D CMM inspection systems, pioneering next-generation diagnostic technologies for smart manufacturing.

✓ Global Benchmark in Industrial Metrology
✓ Pioneering Next-Gen Laser Interferometry
✓ Industry Partner in Smart Factory Automation
Hexacore Precision Technologies

Our Newsletter

Stay informed with the latest updates, technical insights and new services from our precision calibration and CNC engineering team.

Company Update - Renishaw XL-80 Laser Interferometer Company Update - CNC Machine Realignment Company Update - Axis Linear Positioning
Company Update
August 2026

Hexacore Expands CNC Calibration Fleet with Next-Gen Laser Systems

We have added two new Renishaw XL-80 laser interferometer systems to our calibration fleet, enabling faster volumetric accuracy measurement across 5-axis CNC machining centres.
Calibration Insights - 5-Axis Rotary Axis Diagnostics Calibration Insights - Laser Testing Setup Calibration Insights - XR20 Rotary Axis
Calibration Insights
July 2026

Why Geometric Accuracy Checks Are Critical for High-Tolerance CNC Work

Thermal drift, spindle wear and axis misalignment silently degrade part accuracy over time. Our engineers explain how periodic geometric verification prevents costly scrap.

New Services - 3D CMM Volumetric Error Mapping New Services - Coordinate Measuring System New Services - QC20-W Ballbar Circular Inspection
New Services
June 2026

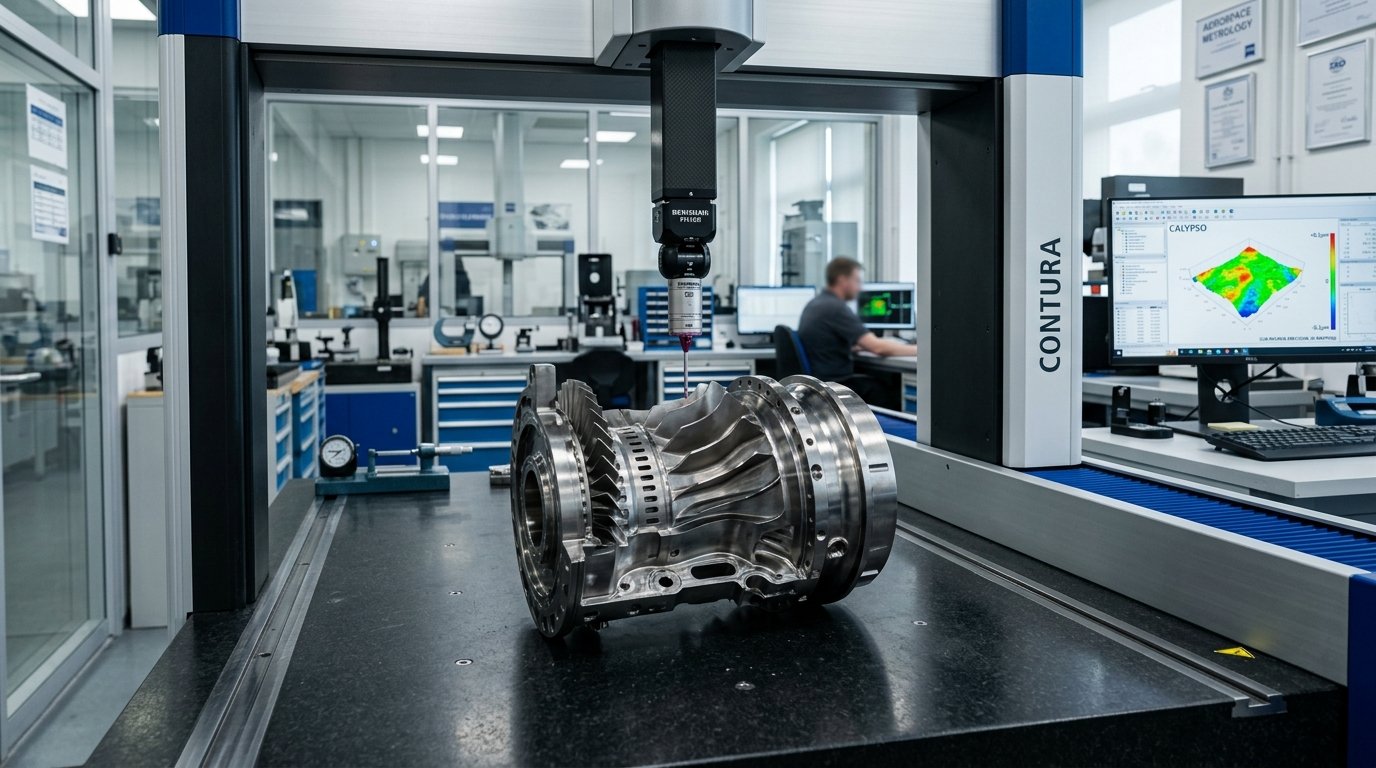
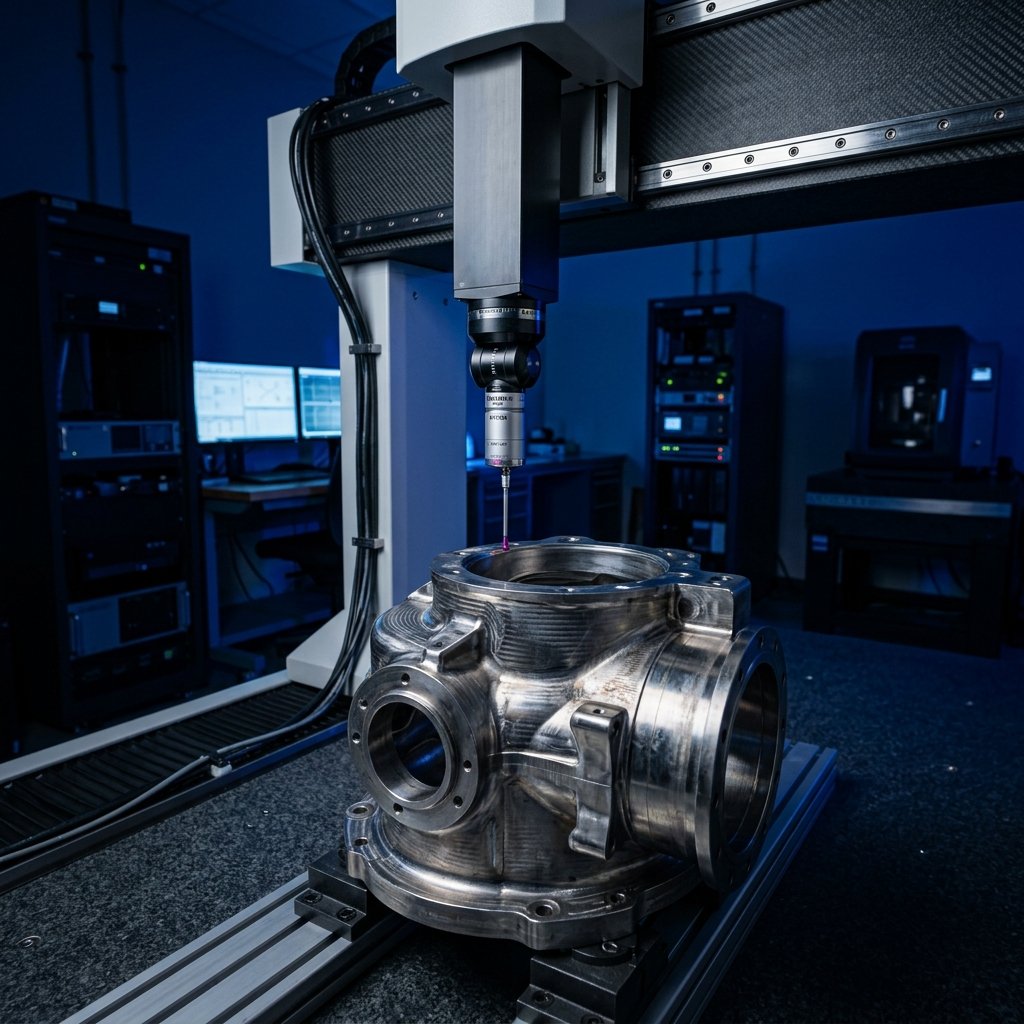
Introducing CMM-Based Volumetric Error Mapping for Multi-Axis Machines

Hexacore now offers full volumetric error compensation mapping using high-accuracy CMM data, ideal for aerospace and precision tooling manufacturers.

Achievements - Metrology Engineering Team Achievements - 500th Project Milestone Achievements - High-Tolerance Aerospace Metrology
Achievement
May 2026

Hexacore Completes 500th Successful CNC Machine Calibration Project

We are proud to announce the completion of our 500th calibration project — achieving sub-micron positioning accuracy across all axes for an automotive components manufacturer.

Stay Informed

Get our latest technical insights and project updates
direct from our engineering team.

Contact Our Engineer →
Engineering Workflow

Our Approach

A systematic diagnostic and calibration workflow engineered to guarantee sub-micron precision for your CNC machines and CMM systems.

Our Workflow
01

Understand

We first understand the machine, application specifications, tolerance limits, and operational performance requirements.

Phase 01: Discovery
02

Measure

We deploy laser interferometers, ballbars, electronic levels, and 3D CMM probing to acquire sub-micron accuracy data.

Phase 02: Diagnostics
03

Analyse

We study positioning errors, backlash, thermal drift, and 21-parameter volumetric deviations to isolate root causes.

Phase 03: Analytics
04

Improve

We execute pitch compensation updates, bed leveling, and mechanical realignment, delivering certified NABL reports.

Phase 04: Optimization