Metrology & Machine Analyses

Analyse & Technical Support

Click on any individual service below to view complete service specifications, calibrated machine types, compliance standards, and technical reporting details — all on this page.

Laser Alignment & Geometry

Machine Calibration

High-precision linear laser interferometry, rotary axis indexing calibration, straightness, and squareness testing compliant with ISO 230-2 standards.

In Association With REDDOT Calibration Solution
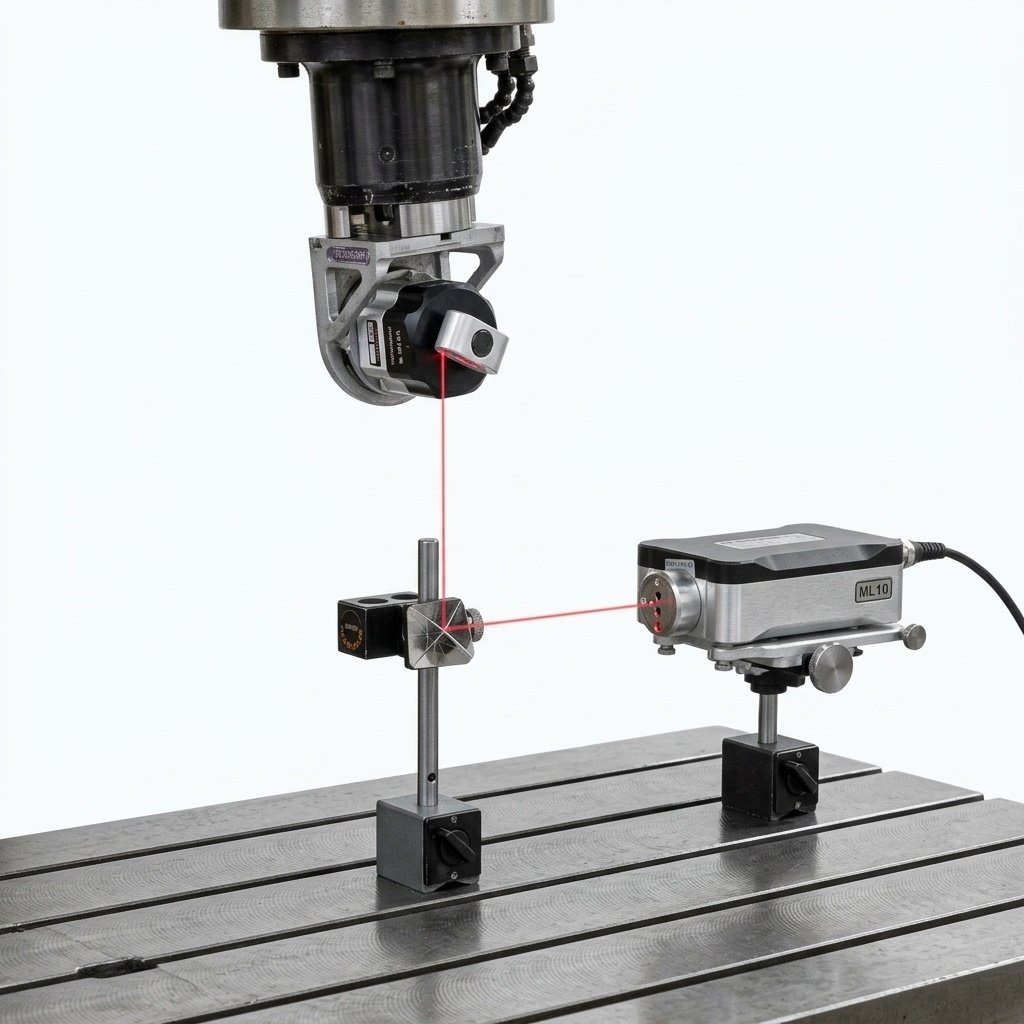
Laser Calibration of CNC

Laser Calibration of CNC

High-precision laser interferometer & CNC machine positioning calibration system for multi-axis machine tools.

View Full Details, Machines & Standards ▼
01 📋 Analyse Details & Specifications

Comprehensive multi-axis CNC positioning calibration system using optical laser vectors. Analyzes thermal growth compensation, axis backlash dynamics, and multi-directional positioning accuracy.

02 ⚙️ Types of Calibrated Machines & Equipment
CNC Turning Centers (Lathes)Vertical Machining Centers (VMC)Horizontal Machining Centers (HMC)5-Axis CNC MachinesGantry / Plano Milling MachinesDouble Column Machining CentersCNC Grinding Machines (Surface & Cylindrical)Boring Machines (Horizontal & Vertical)EDM Machines (Wire Cut & Die Sinker)Tool & Cutter Grinding MachinesGear Hobbing / Gear Cutting MachinesSpecial Purpose Machines (SPM)
03 📜 Applicable Standards to Refer
ISO 230-2 – Standard test code for axis positioning accuracy & repeatability.
ISO 230-4 – Circular interpolation tests for multi-axis CNC machine tools.
04 📊 Importance of Clear Technical Reports

Delivers baseline positioning accuracy certificates, dynamic axis lag profiles, and NABL-traceable reference documentation required for ISO 9001 quality audits.
Rotary Axis Calibration

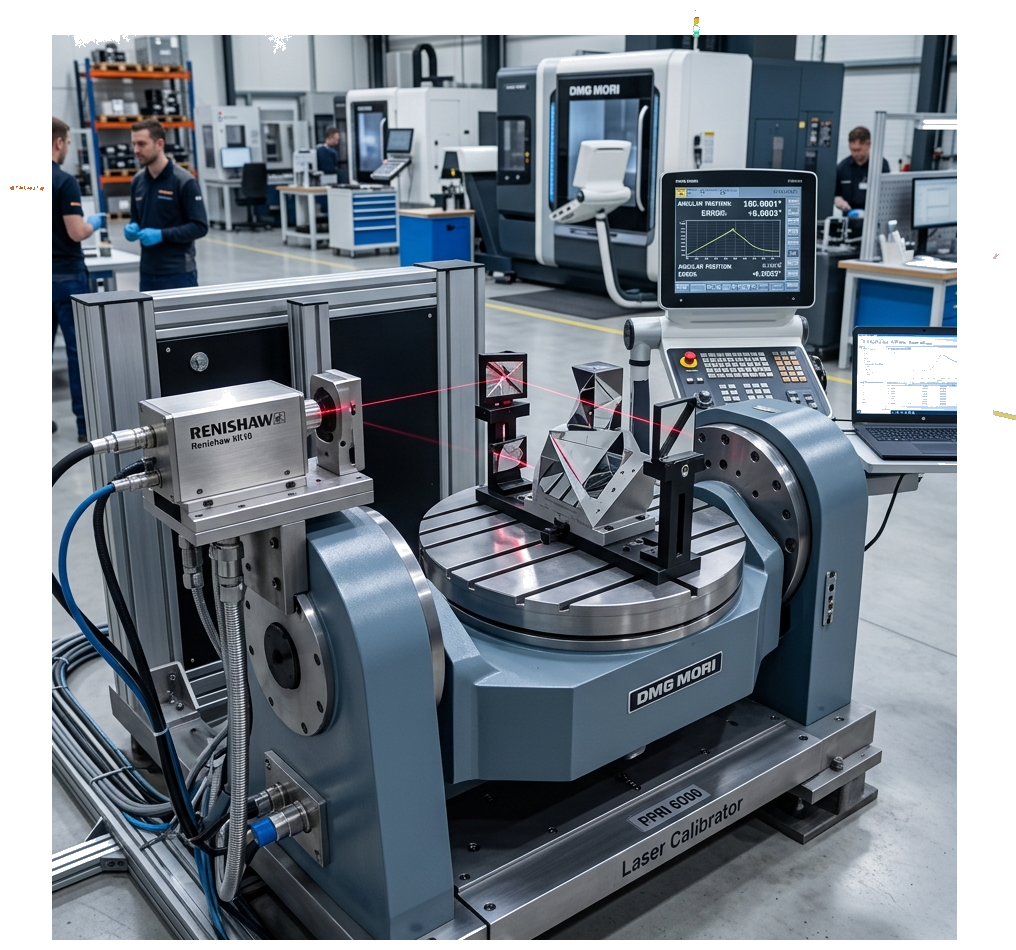
Rotary Axis Calibration

Calibrates rotary axes for accurate angular positioning and indexing.

View Full Details, Machines & Standards ▼
01 📋 Analyse Details & Specifications

Measures angular positioning accuracy up to ±1 arc-second using rotary laser calibrators and optical polygon encoders. Analyzes angular error, indexing repeatability, and rotational hysteresis on rotary tables.

02 ⚙️ Types of Calibrated Machines & Equipment
CNC Turning Centers (Lathes)Vertical Machining Centers (VMC)Horizontal Machining Centers (HMC)5-Axis CNC MachinesGantry / Plano Milling MachinesDouble Column Machining CentersCNC Grinding Machines (Surface & Cylindrical)Boring Machines (Horizontal & Vertical)EDM Machines (Wire Cut & Die Sinker)Tool & Cutter Grinding MachinesGear Hobbing / Gear Cutting MachinesSpecial Purpose Machines (SPM)
03 📜 Applicable Standards to Refer
ISO 230-2 – Test code for angular positioning accuracy of rotary NC axes.
JIS B 6201 – Rotary indexing accuracy and angular alignment methodology.
04 📊 Importance of Clear Technical Reports

Produces 360° angular error polar charts and offset lookup tables to ensure exact indexing tolerances during 4th and 5th axis multi-sided machining.
Off-Axis Rotary Calibration

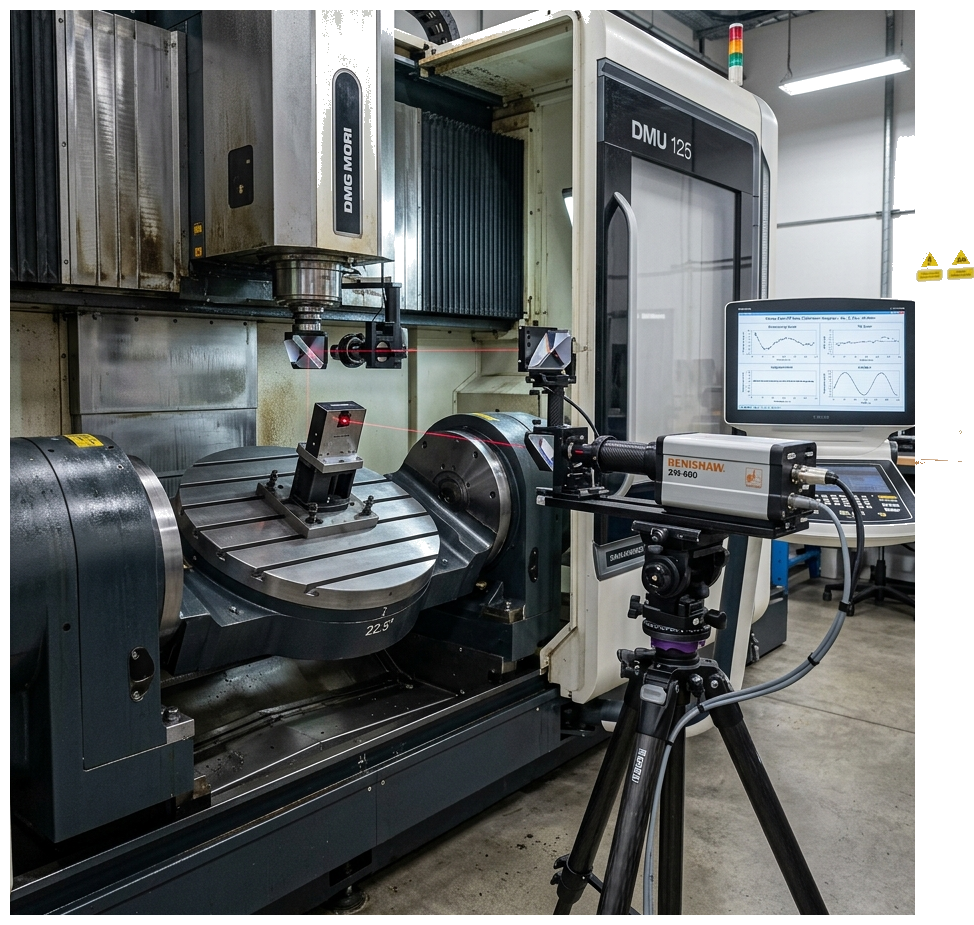
Off-Axis Rotary Calibration

Measures rotary axis errors when positioned away from the center line.

View Full Details, Machines & Standards ▼
01 📋 Analyse Details & Specifications

Specialized measurement of rotary axis behavior off the physical center line. Evaluates eccentricity, tilt error motion, and pivot point offset errors critical for simultaneous 5-axis contouring.

02 ⚙️ Types of Calibrated Machines & Equipment
CNC Turning Centers (Lathes)Vertical Machining Centers (VMC)Horizontal Machining Centers (HMC)5-Axis CNC MachinesGantry / Plano Milling MachinesDouble Column Machining CentersCNC Grinding Machines (Surface & Cylindrical)Boring Machines (Horizontal & Vertical)EDM Machines (Wire Cut & Die Sinker)Tool & Cutter Grinding MachinesGear Hobbing / Gear Cutting MachinesSpecial Purpose Machines (SPM)
03 📜 Applicable Standards to Refer
ISO 230-7 – Geometric accuracy of axes of rotation (spindles & rotary tables).
VDI 2617 – Accuracy of multi-axis rotary positioning systems.
04 📊 Importance of Clear Technical Reports

Calculates pivot point center offsets and volumetric tilt vectors, allowing CNC controllers to update tool center point control (TCPC / RTCP) parameters.
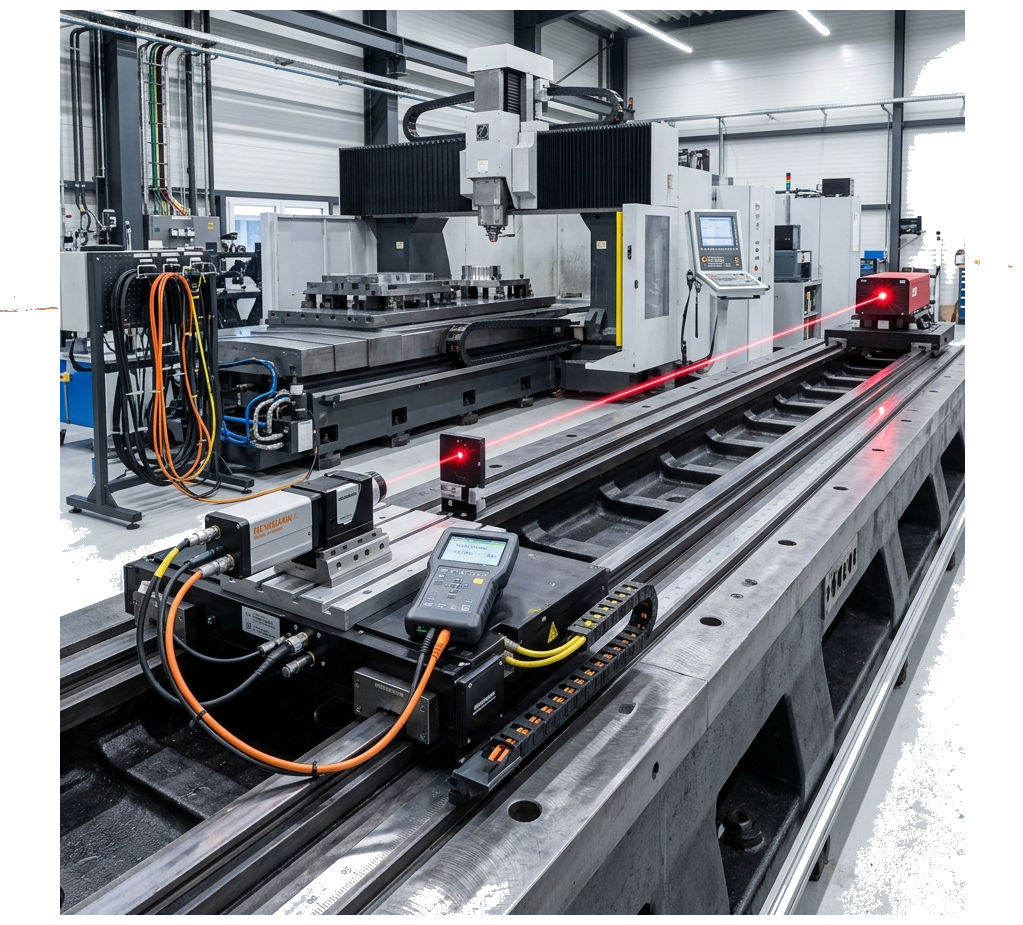
Axis Straightness Testing

Axis Straightness Testing

Checks linear deviations in axis movement along travel length.

View Full Details, Machines & Standards ▼
01 📋 Analyse Details & Specifications

Measures straightness error in both horizontal (Ey) and vertical (Ez) planes along full axis travel using straightness laser optics and electronic precision levels. Identifies guideway wear and bed sag.

02 ⚙️ Types of Calibrated Machines & Equipment
CNC Turning Centers (Lathes)Vertical Machining Centers (VMC)Horizontal Machining Centers (HMC)5-Axis CNC MachinesGantry / Plano Milling MachinesDouble Column Machining CentersCNC Grinding Machines (Surface & Cylindrical)Boring Machines (Horizontal & Vertical)EDM Machines (Wire Cut & Die Sinker)Tool & Cutter Grinding MachinesGear Hobbing / Gear Cutting MachinesSpecial Purpose Machines (SPM)
03 📜 Applicable Standards to Refer
ISO 230-1 – Geometric accuracy of machine tools operating under no-load conditions.
JIS B 6330 – Linear straightness and flatness inspection code.
04 📊 Importance of Clear Technical Reports

Provides micron-level straightness deviation graphs along travel length, guiding mechanical wedge adjustments, gib tightening, and bed leveling.
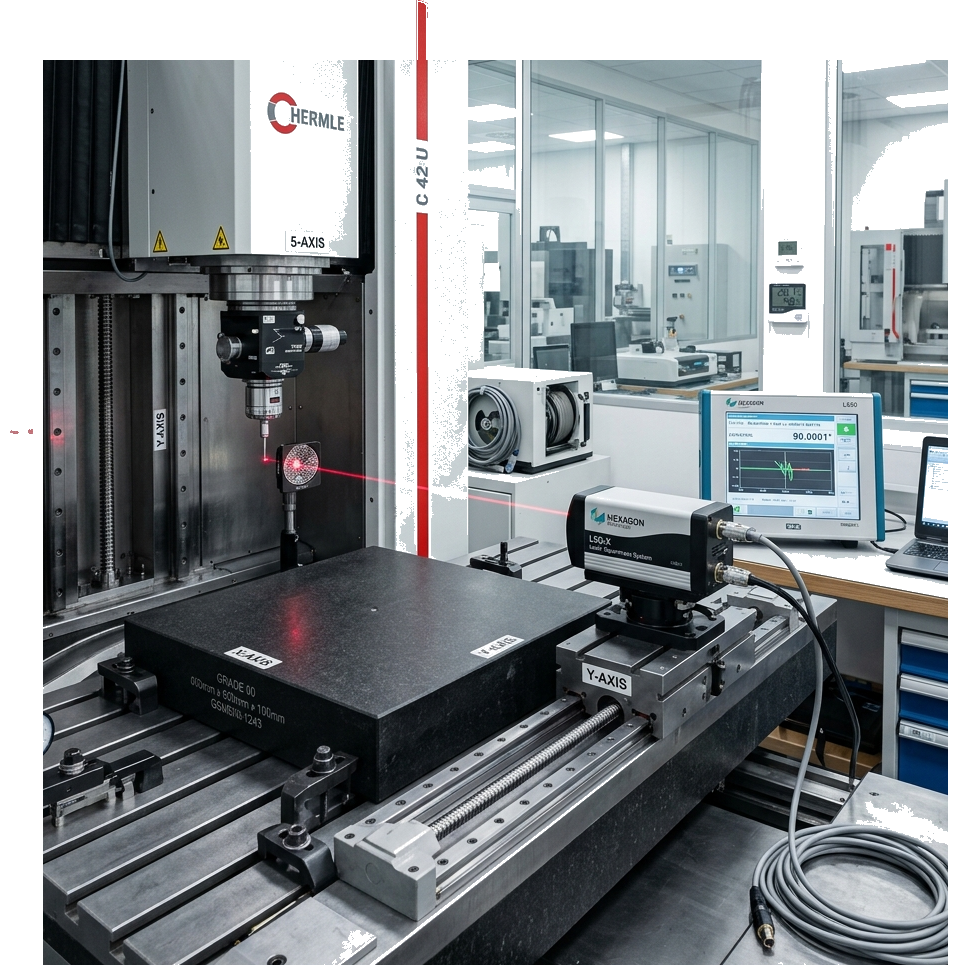
Squareness Testing

Squareness Testing

Verifies perpendicularity between machine axes for geometric precision.

View Full Details, Machines & Standards ▼
01 📋 Analyse Details & Specifications

Measures 90° squareness (out-of-squareness) between X-Y, Y-Z, and X-Z machine axes using laser square optics and precision granite square masters. Essential for true rectangular part geometry.

02 ⚙️ Types of Calibrated Machines & Equipment
CNC Turning Centers (Lathes)Vertical Machining Centers (VMC)Horizontal Machining Centers (HMC)5-Axis CNC MachinesGantry / Plano Milling MachinesDouble Column Machining CentersCNC Grinding Machines (Surface & Cylindrical)Boring Machines (Horizontal & Vertical)EDM Machines (Wire Cut & Die Sinker)Tool & Cutter Grinding MachinesGear Hobbing / Gear Cutting MachinesSpecial Purpose Machines (SPM)
03 📜 Applicable Standards to Refer
ISO 230-1 – Perpendicularity test code for machine tool motion axes.
VDI 2852 – Machine tool geometric performance testing standards.
04 📊 Importance of Clear Technical Reports

Quantifies squareness error in microns per meter (µm/m) and angular arc-seconds, giving clear instructions for mechanical shimming or software squareness compensation.
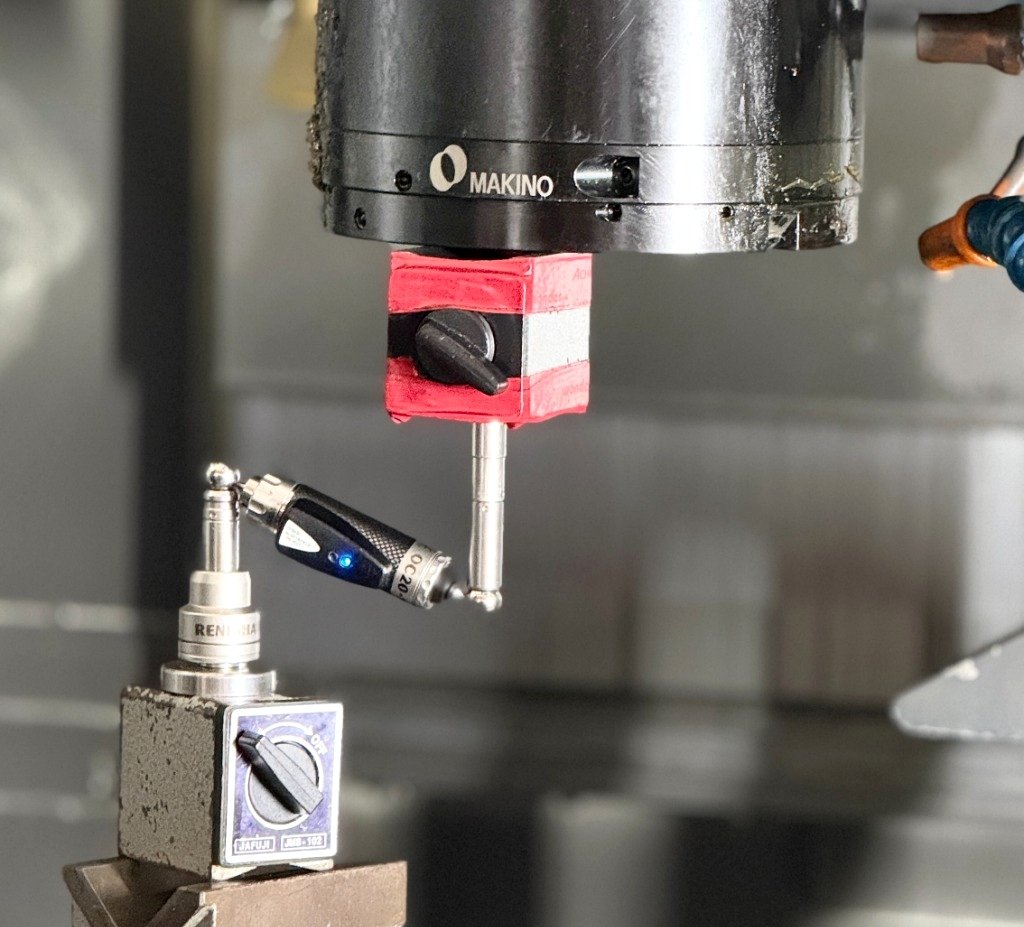
Machine Health Diagnose (Ballbar Test)

Machine Health Diagnose (Ballbar Test)

Evaluates overall CNC performance by analyzing circular interpolation errors.

View Full Details, Machines & Standards ▼
01 📋 Analyse Details & Specifications

Quick, highly effective circularity test using a telescoping magnetic ballbar. Analyzes circular contouring accuracy, backlash, reversal spikes, lateral play, and servo mismatch in under 15 minutes.

02 ⚙️ Types of Calibrated Machines & Equipment
CNC Turning Centers (Lathes)Vertical Machining Centers (VMC)Horizontal Machining Centers (HMC)5-Axis CNC MachinesGantry / Plano Milling MachinesDouble Column Machining CentersCNC Grinding Machines (Surface & Cylindrical)Boring Machines (Horizontal & Vertical)EDM Machines (Wire Cut & Die Sinker)Tool & Cutter Grinding MachinesGear Hobbing / Gear Cutting MachinesSpecial Purpose Machines (SPM)
03 📜 Applicable Standards to Refer
ISO 230-4 – Circular tests for NC machine tools using ballbar systems.
BSI BS 3800 – Methods for testing accuracy of machine tools.
04 📊 Importance of Clear Technical Reports

Generates polar plot diagnostic charts detailing exact backlash (µm), servo mismatch (ms), and squareness error, enabling targeted mechanical repairs before major machine breakdown.

Diagnostics & Maintenance

Machine Analyse

Comprehensive CNC diagnostics, circularity ballbar testing, preventive maintenance contracts (PMC), and complete machine geometric overhauls.
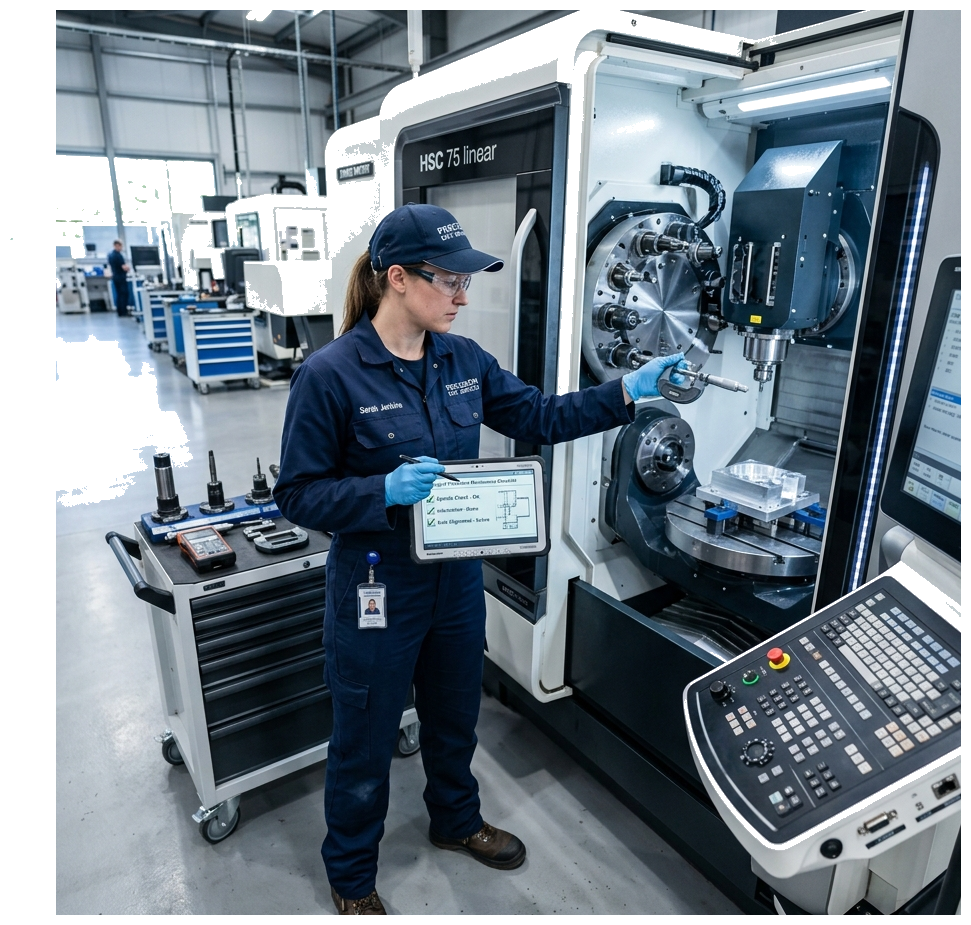
Preventive Maintenance Contract (PMC)

Preventive Maintenance Contract (PMC)

Scheduled maintenance to ensure consistent machine performance and reliability.

View Full Details, Machines & Standards ▼
01 📋 Analyse Details & Specifications

Customized periodic maintenance agreement covering periodic alignment verification, lubrication system inspection, ball screw backlash check, CNC parameter backup, and filter replacement.

02 ⚙️ Types of Calibrated Machines & Equipment
CNC Turning Centers (Lathes)Vertical Machining Centers (VMC)Horizontal Machining Centers (HMC)5-Axis CNC MachinesGantry / Plano Milling MachinesDouble Column Machining CentersCNC Grinding Machines (Surface & Cylindrical)Boring Machines (Horizontal & Vertical)EDM Machines (Wire Cut & Die Sinker)Tool & Cutter Grinding MachinesGear Hobbing / Gear Cutting MachinesSpecial Purpose Machines (SPM)
03 📜 Applicable Standards to Refer
VDI 2852 – Functional maintenance procedures and machine availability testing.
ISO 9001 – Equipment preventive maintenance and measurement traceability requirements.
04 📊 Importance of Clear Technical Reports

Provides structured annual maintenance logs, health trend charts, and proactive service recommendations to reduce un-planned factory downtime by up to 80%.
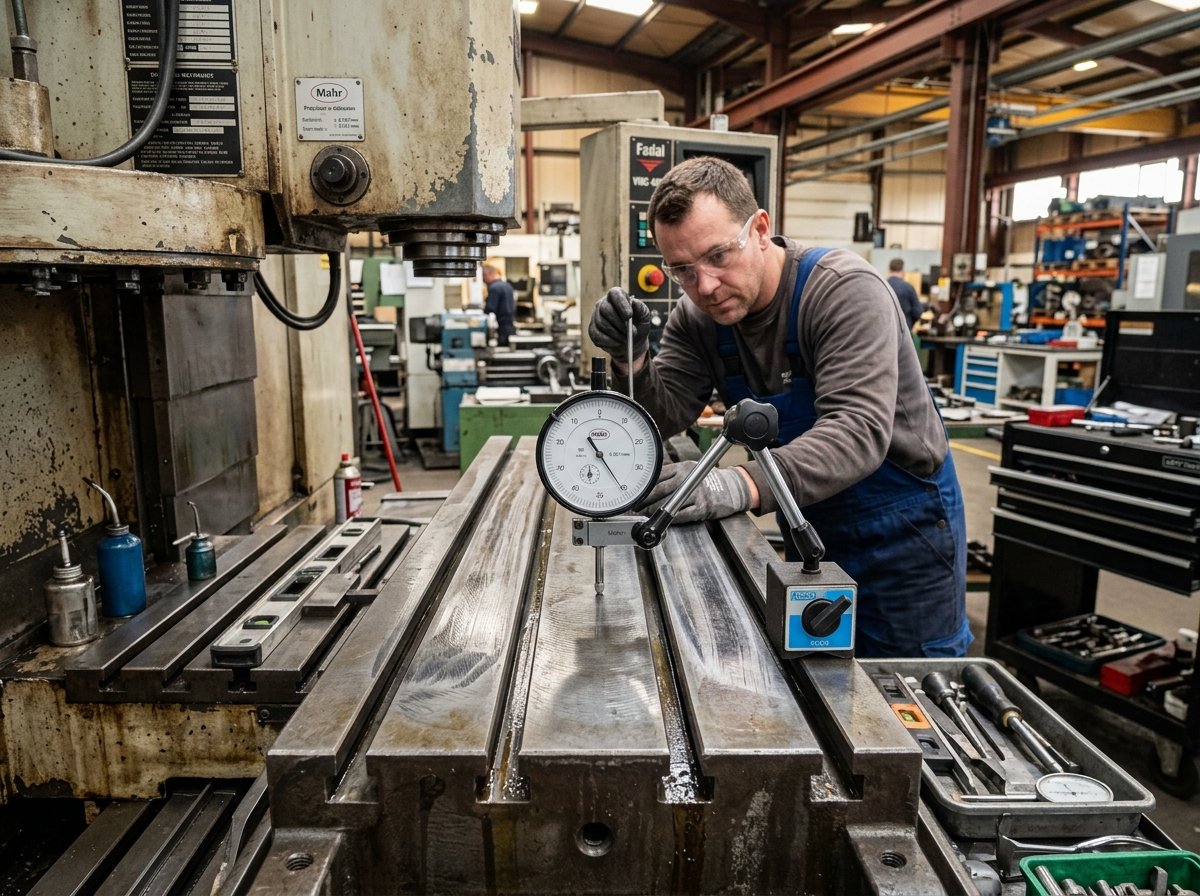
CNC Geometric Overhaul & Bed Realignment

CNC Geometric Overhaul & Bed Realignment

Complete CNC machine bed re-leveling, guideway scraping, and ball screw preload correction.

View Full Details, Machines & Standards ▼
01 📋 Analyse Details & Specifications

Comprehensive mechanical restoration including foundation bed re-leveling, precision hand scraping of Turcite/guideways, ball screw bearing replacement, and spindle headstock re-alignment.

02 ⚙️ Types of Calibrated Machines & Equipment
CNC Turning Centers (Lathes)Vertical Machining Centers (VMC)Horizontal Machining Centers (HMC)5-Axis CNC MachinesGantry / Plano Milling MachinesDouble Column Machining CentersCNC Grinding Machines (Surface & Cylindrical)Boring Machines (Horizontal & Vertical)EDM Machines (Wire Cut & Die Sinker)Tool & Cutter Grinding MachinesGear Hobbing / Gear Cutting MachinesSpecial Purpose Machines (SPM)
03 📜 Applicable Standards to Refer
ISO 230-1 – Factory alignment tolerances for rebuilt machine tools.
JIS B 6201 – Re-leveling and geometric accuracy overhaul code.
04 📊 Importance of Clear Technical Reports

Pre- and post-overhaul comparative inspection certificates documenting restored factory geometric tolerances, zero axis stick-slip, and extended CNC service life.
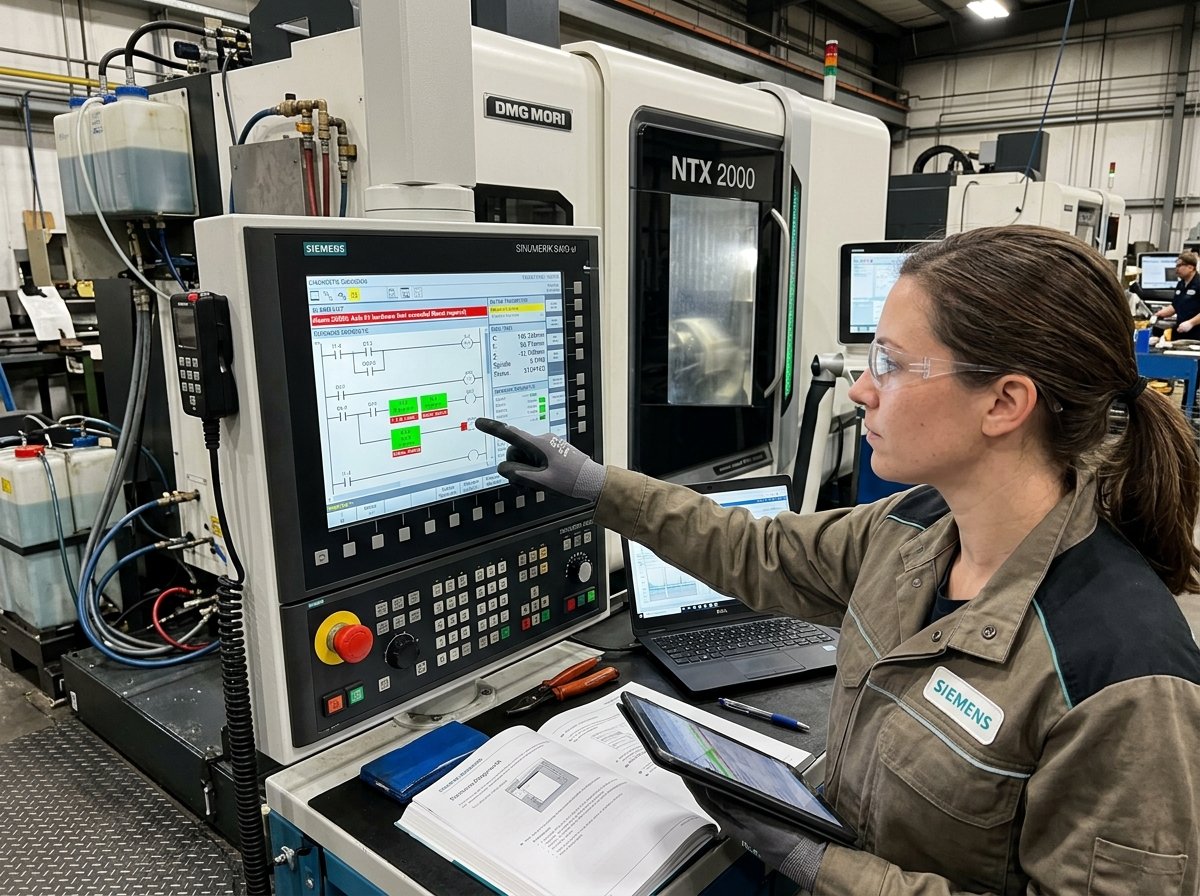
Software Troubleshooting

Software Troubleshooting

CNC controller software diagnostic, PLC logic troubleshooting, parameter recovery, and error clearing.

View Full Details, Machines & Standards ▼
01 📋 Analyse Details & Specifications

Comprehensive diagnostic troubleshooting for CNC controller software (Fanuc, Siemens, Heidenhain, Mitsubishi). Resolves alarm codes, axis motion faults, PLC ladder logic errors, encoder communication glitches, and parameter corruption.

02 ⚙️ Types of Calibrated Machines & Equipment
CNC Turning Centers (Lathes)Vertical Machining Centers (VMC)Horizontal Machining Centers (HMC)5-Axis CNC MachinesGantry / Plano Milling MachinesDouble Column Machining CentersCNC Grinding Machines (Surface & Cylindrical)Boring Machines (Horizontal & Vertical)EDM Machines (Wire Cut & Die Sinker)Tool & Cutter Grinding MachinesGear Hobbing / Gear Cutting MachinesSpecial Purpose Machines (SPM)
03 📜 Applicable Standards to Refer
ISO 230-1 – CNC controller error diagnostics.
IEC 61131-3 – Programmable logic controller (PLC) programming standards.
04 📊 Importance of Clear Technical Reports

Delivers software fault diagnostic report, PLC ladder modification logs, backup parameter archives, and alarm clearance certificates.
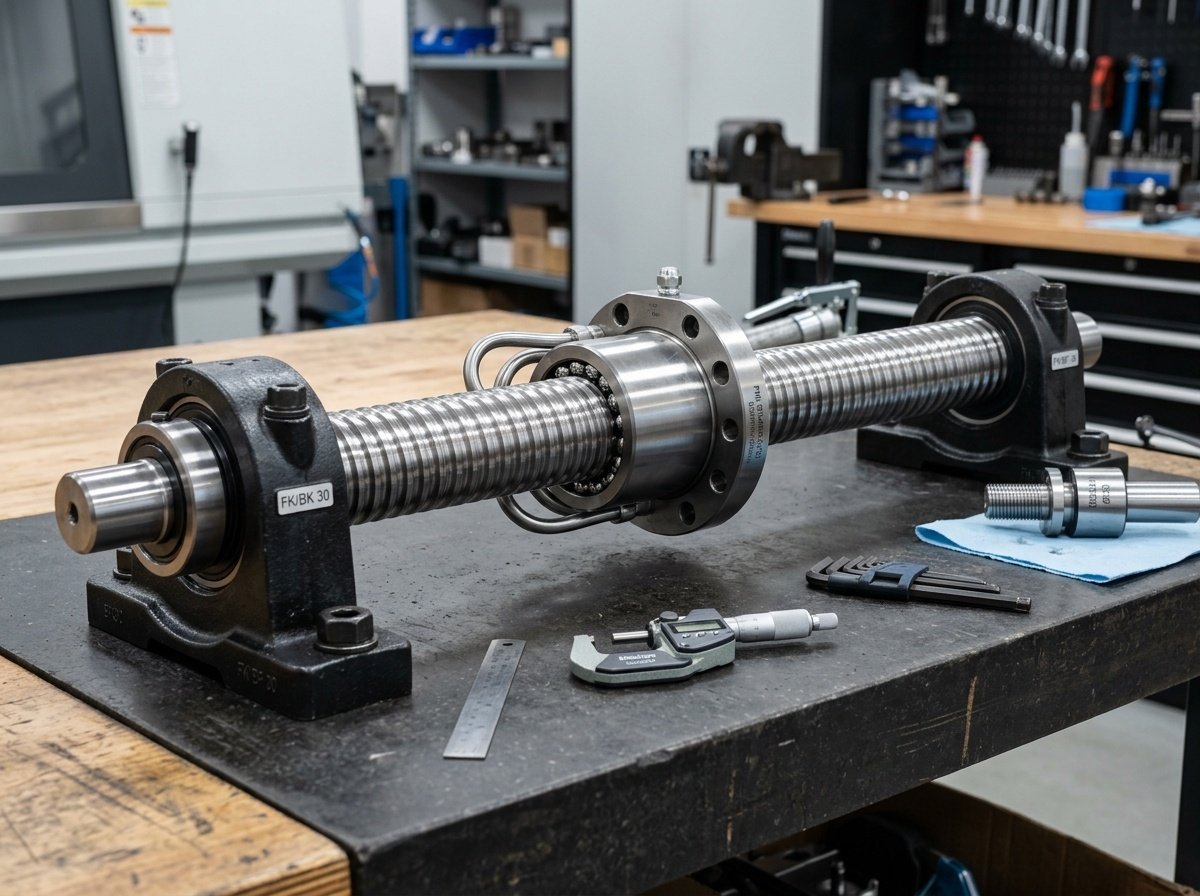
Ballscrew Replacement

Ballscrew Replacement

Precision CNC ballscrew replacement, support bearing assembly, end play removal, and preload adjustment.

View Full Details, Machines & Standards ▼
01 📋 Analyse Details & Specifications

On-site replacement of worn or damaged CNC linear axis ballscrews and support bearings. Precision alignment to guide rails, axial end play elimination, rotational torque check, and laser pitch error recalibration after assembly.

02 ⚙️ Types of Calibrated Machines & Equipment
CNC Turning Centers (Lathes)Vertical Machining Centers (VMC)Horizontal Machining Centers (HMC)5-Axis CNC MachinesGantry / Plano Milling MachinesDouble Column Machining CentersCNC Grinding Machines (Surface & Cylindrical)Boring Machines (Horizontal & Vertical)EDM Machines (Wire Cut & Die Sinker)Tool & Cutter Grinding MachinesGear Hobbing / Gear Cutting MachinesSpecial Purpose Machines (SPM)
03 📜 Applicable Standards to Refer
ISO 3408-1 – Ball screws part 1: vocabulary and designation.
ISO 3408-3 – Ball screws part 3: acceptance tests and tolerances.
04 📊 Importance of Clear Technical Reports

Provides axial runout certification, pre-and-post replacement backlash measurements, and post-assembly laser positioning calibration reports.
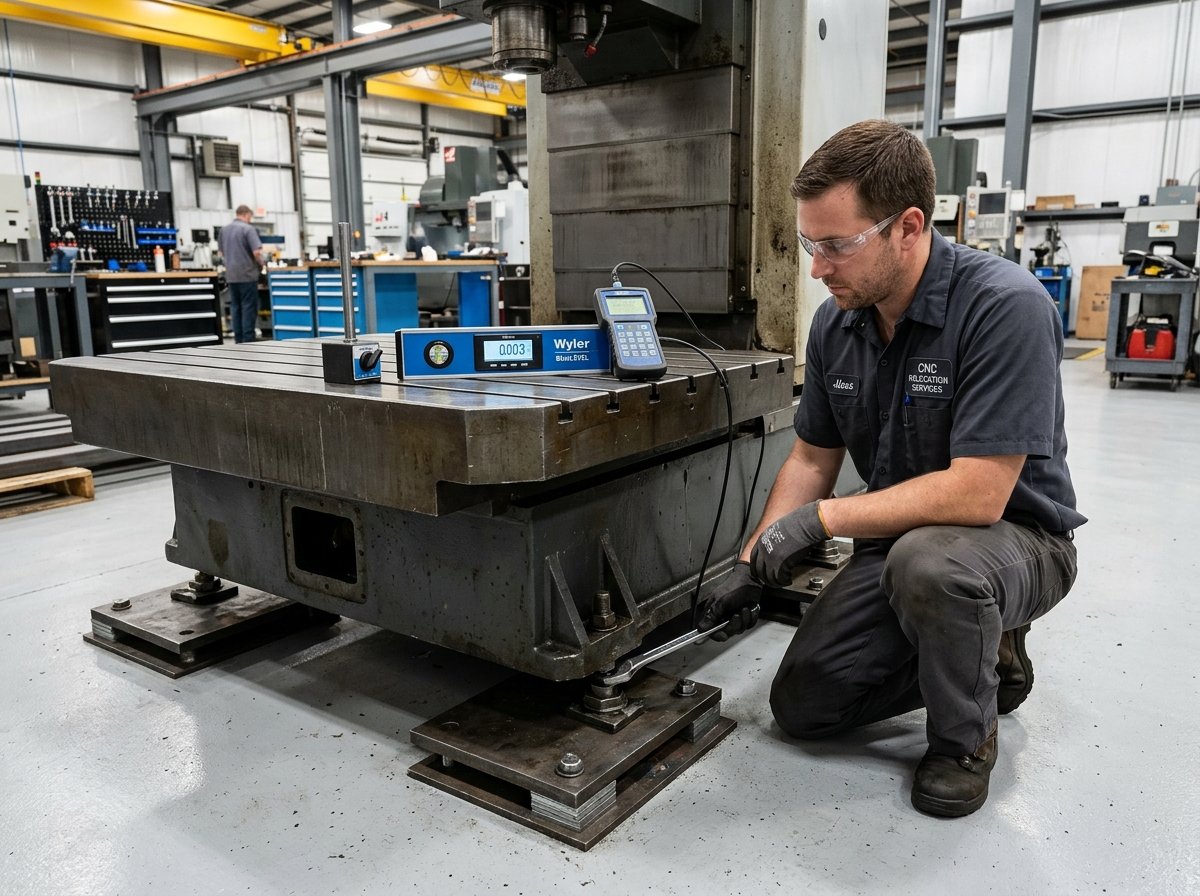
Machine Leveling & Relocation

Machine Leveling & Relocation

Turnkey CNC machine plant relocation, anchor bolting, electronic level bed alignment, and geometric re-commissioning.

View Full Details, Machines & Standards ▼
01 📋 Analyse Details & Specifications

Complete turnkey CNC machine dismantling, plant relocation, foundation anchor bolting, and precision bed leveling using electronic precision levels (accuracy 0.001 mm/m). Restores bed twist-free baseline alignment.

02 ⚙️ Types of Calibrated Machines & Equipment
CNC Turning Centers (Lathes)Vertical Machining Centers (VMC)Horizontal Machining Centers (HMC)5-Axis CNC MachinesGantry / Plano Milling MachinesDouble Column Machining CentersCNC Grinding Machines (Surface & Cylindrical)Boring Machines (Horizontal & Vertical)EDM Machines (Wire Cut & Die Sinker)Tool & Cutter Grinding MachinesGear Hobbing / Gear Cutting MachinesSpecial Purpose Machines (SPM)
03 📜 Applicable Standards to Refer
ISO 230-1 – Machine bed levelness & twist inspection.
DIN 877 – Precision spirit levels & electronic level standards.
04 📊 Importance of Clear Technical Reports

Bed levelness contour plot, axis twist verification certificates, and re-commissioning geometric alignment reports.
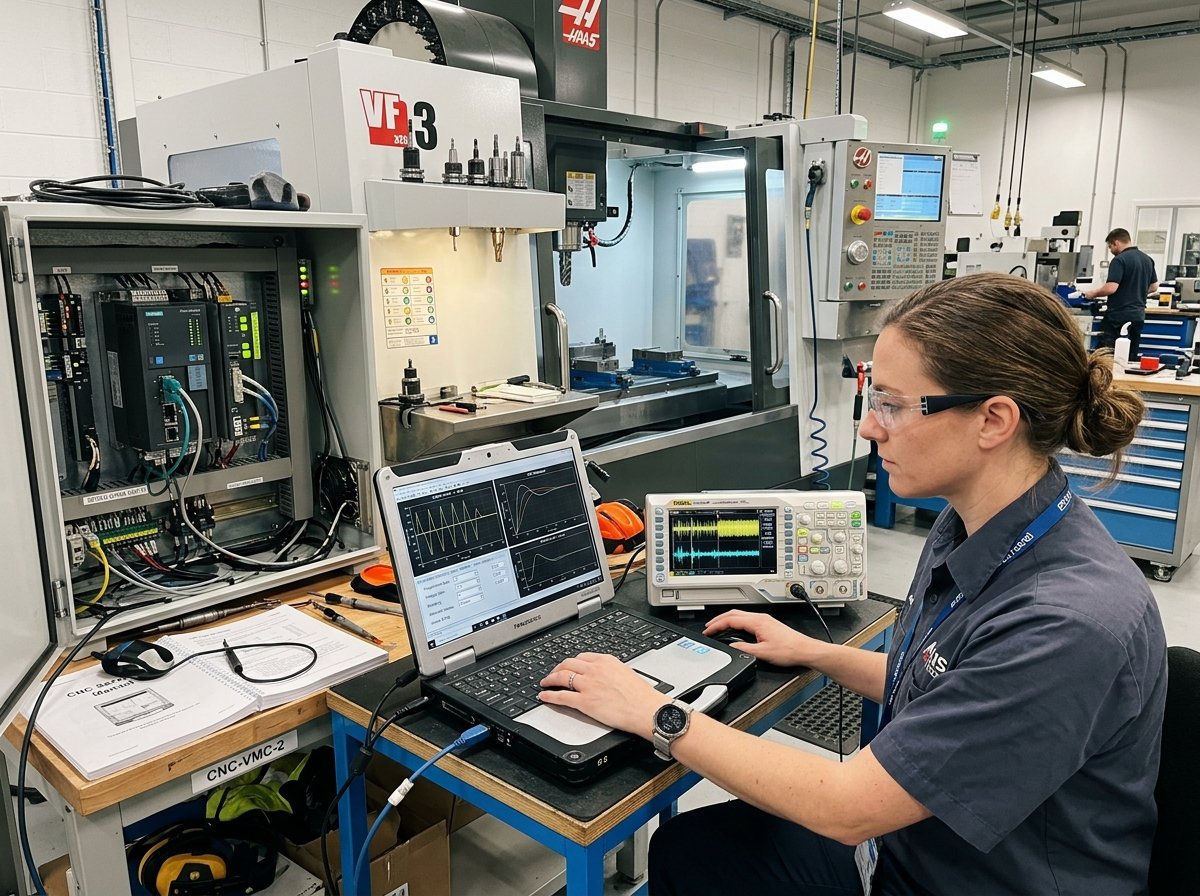
Axis Servo Tuning

Axis Servo Tuning

Dynamic servo motor & drive gain optimization to eliminate quadrant spikes, backlash lag, and contouring errors.

View Full Details, Machines & Standards ▼
01 📋 Analyse Details & Specifications

Optimization of CNC servo loop gain parameters (position loop gain, velocity loop gain, feedforward gain, and notch filter settings). Eliminates quadrant spikes, reduces dynamic contouring lag, and minimizes vibration during high-speed machining.

02 ⚙️ Types of Calibrated Machines & Equipment
CNC Turning Centers (Lathes)Vertical Machining Centers (VMC)Horizontal Machining Centers (HMC)5-Axis CNC MachinesGantry / Plano Milling MachinesDouble Column Machining CentersCNC Grinding Machines (Surface & Cylindrical)Boring Machines (Horizontal & Vertical)EDM Machines (Wire Cut & Die Sinker)Tool & Cutter Grinding MachinesGear Hobbing / Gear Cutting MachinesSpecial Purpose Machines (SPM)
03 📜 Applicable Standards to Refer
ISO 230-4 – Dynamic circular interpolation & servo lag evaluation.
IEEE 1415 – Motion control drive tuning standards.
04 📊 Importance of Clear Technical Reports

Renders pre and post tuning ballbar circularity plots, frequency response bode plots, and optimized controller parameter backup files.

LM Guideway Parallelism Checking

LM Guideway Parallelism Checking

Linear motion guide rail parallelism, straightness, and rail elevation gap inspection.

View Full Details, Machines & Standards ▼
01 📋 Analyse Details & Specifications

High-precision measurement of linear motion (LM) guide rail parallelism and vertical height alignment using laser straightness optics, electronic levels, and dial indicators. Identifies guide rail wear, runner block play, and mounting surface distortions.

02 ⚙️ Types of Calibrated Machines & Equipment
CNC Turning Centers (Lathes)Vertical Machining Centers (VMC)Horizontal Machining Centers (HMC)5-Axis CNC MachinesGantry / Plano Milling MachinesDouble Column Machining CentersCNC Grinding Machines (Surface & Cylindrical)Boring Machines (Horizontal & Vertical)EDM Machines (Wire Cut & Die Sinker)Tool & Cutter Grinding MachinesGear Hobbing / Gear Cutting MachinesSpecial Purpose Machines (SPM)
03 📜 Applicable Standards to Refer
ISO 230-1 – Parallelism and straightness of linear guide rails.
JIS B 6201 – Guideway alignment test code.
04 📊 Importance of Clear Technical Reports

Rail parallelism deviation curves (µm vs travel length), runner block preload verification reports, and mounting rail shimming guide documents.

3D Inspection & Calibration

CMM Analyse

Specialized Coordinate Measuring Machine (CMM) volumetric error mapping, multisensor probe calibration, air-cushion relocation leveling, and 3D GD&T inspection.
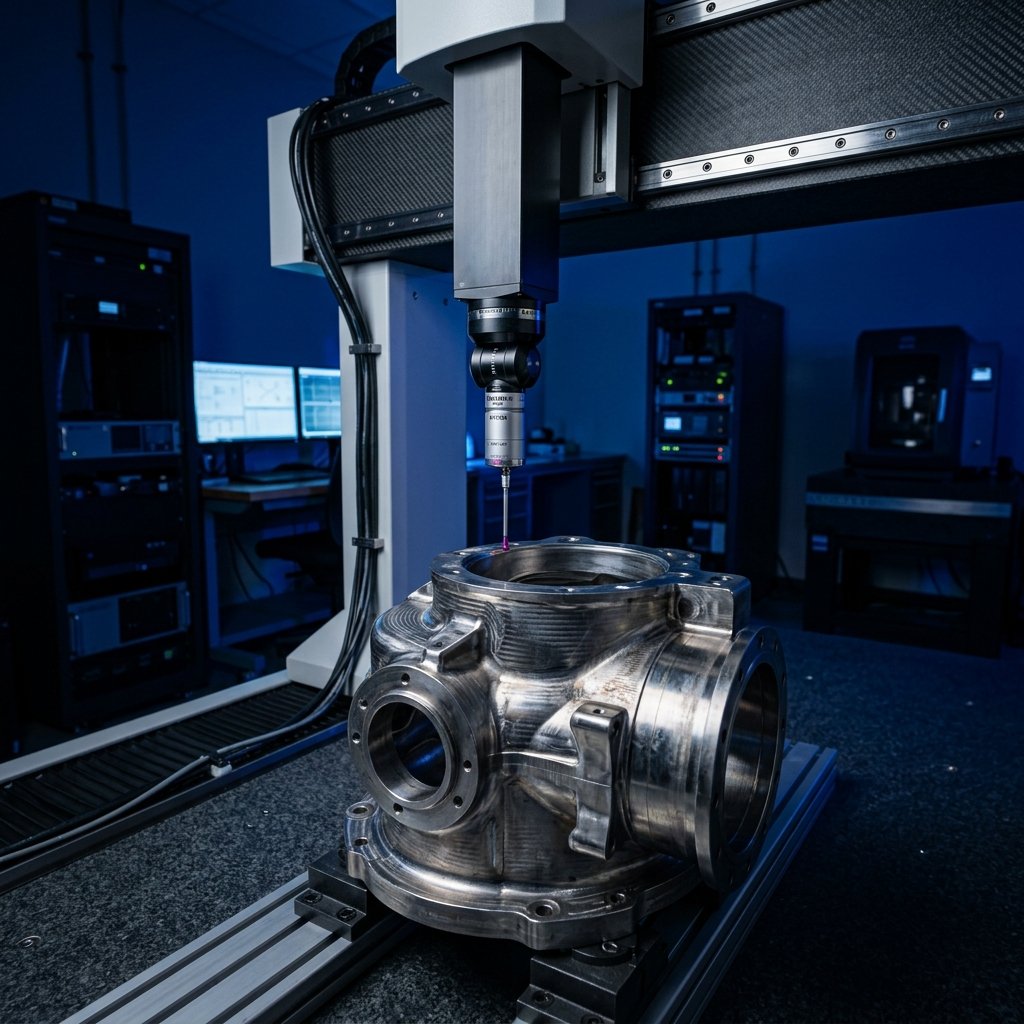
CMM Volumetric Error Compensation & Mapping

CMM Volumetric Error Compensation & Mapping

Full 21-parameter geometric error mapping for 3D Coordinate Measuring Machines.

View Full Details, Machines & Standards ▼
01 📋 Analyse Details & Specifications

Measures all 21 kinematic error components (linear, straightness, pitch, roll, yaw, squareness) across the CMM working volume. Creates 3D software error map files to achieve sub-micron volumetric measuring accuracy.

02 ⚙️ Types of Calibrated Machines
Bridge-Type CMMsGantry-Type CMMsHorizontal Arm CMMs
03 📜 Applicable Standards to Refer
ISO 10360-2 – CMM performance acceptance and reverification tests for length measurement.
VDI/VDE 2617 – Accuracy of coordinate measuring machines and error compensation.
04 📊 Importance of Clear Technical Reports

Produces 3D volumetric error map files loaded into CMM inspection software (PC-DMIS, Calypso, Modus) along with ISO 10360 length measurement uncertainty certificates.
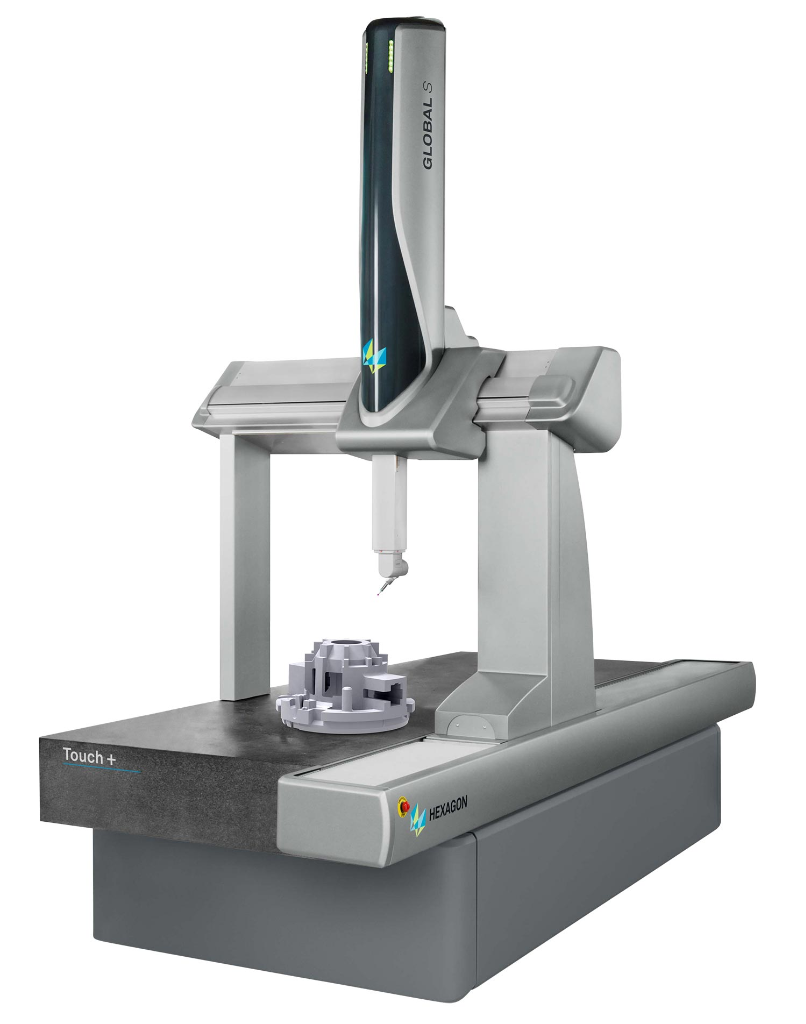
CMM Probe & Sensor Calibration

CMM Probe & Sensor Calibration

Calibration and stylus qualification for touch-trigger, star, and optical scanning probes.

View Full Details, Machines & Standards ▼
01 📋 Analyse Details & Specifications

Sub-micron calibration and stylus geometry qualification for touch-trigger, star stylus configurations, continuous scanning heads, and non-contact optical sensors on CMM systems.

02 ⚙️ Types of Calibrated Machines
CMM Probe Heads (Renishaw PH10, SP25, TP20)Articulated 3D Measuring ArmsOptical 3D Scanners
03 📜 Applicable Standards to Refer
ISO 10360-5 – Probing performance testing for CMM single & multiple stylus systems.
VDI/VDE 2617 – Probing system accuracy and stylus sphere calibration.
04 📊 Importance of Clear Technical Reports

Delivers stylus sphere diameter qualification certificates, probing repeatability reports (sub-micron probing error MPEP), and force calibration audit records.
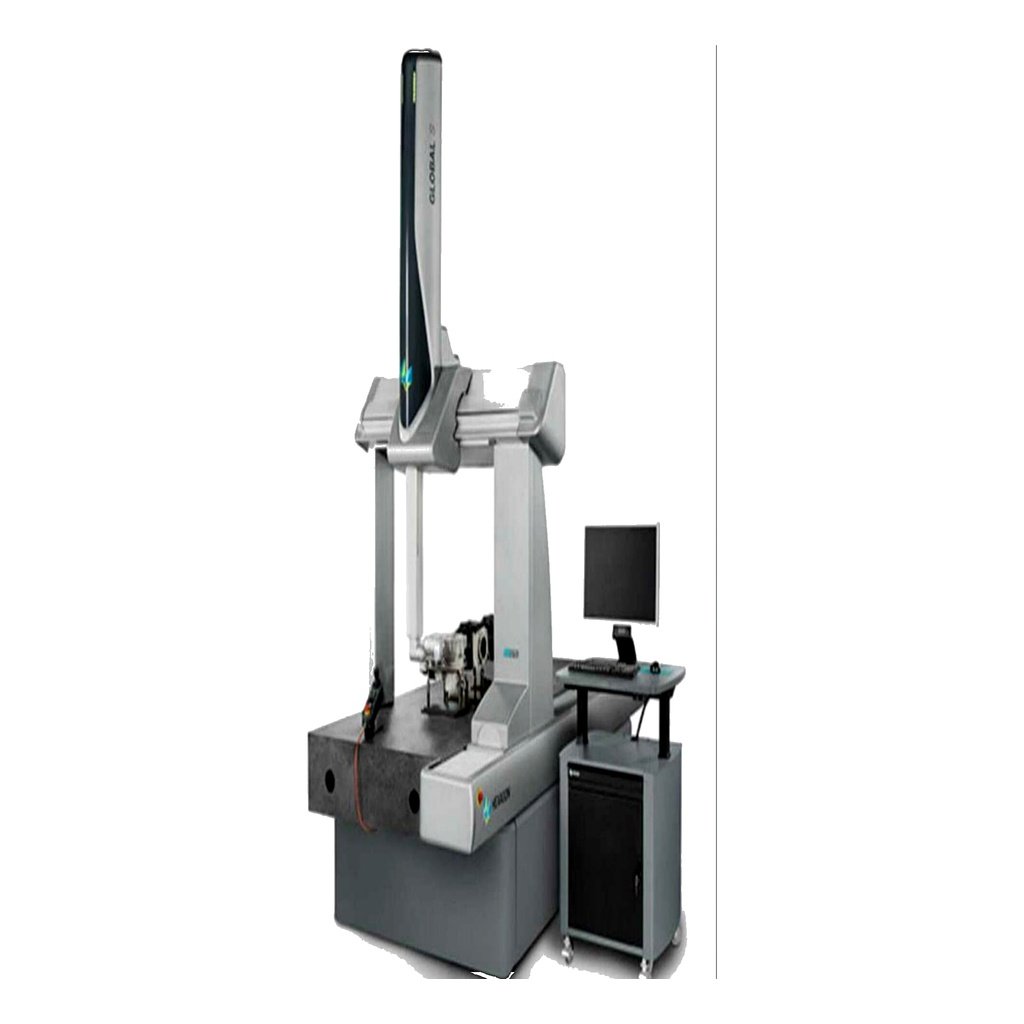
CMM Relocation, Leveling & Verification

CMM Relocation, Leveling & Verification

Turnkey CMM relocation, anti-vibration air cushion leveling, and post-move laser calibration.

View Full Details, Machines & Standards ▼
01 📋 Analyse Details & Specifications

End-to-end relocation service: mechanical clamping, dismantling, transport, anti-vibration air-cushion foundation leveling, granite table alignment, and complete post-move laser re-calibration.

02 ⚙️ Types of Calibrated Machines
Bridge CMMsGantry CMMsShop-Floor Inspection CMMs
03 📜 Applicable Standards to Refer
ISO 10360-2 – Post-relocation performance verification standard.
ISO 9001 – Relocation safety and measurement uncertainty assurance.
04 📊 Importance of Clear Technical Reports

Post-relocation ISO 10360 reverification certificate, environmental vibration dampening audit report, and NABL measurement calibration stickers.

Metrology Standards & Instruments

Quality Instruments Analyse

NABL-traceable calibration and certification for precision standards, master setting rings, air electronic column units, height masters, and 2D vision measuring systems.
In Association With GMS Global Metrology Services
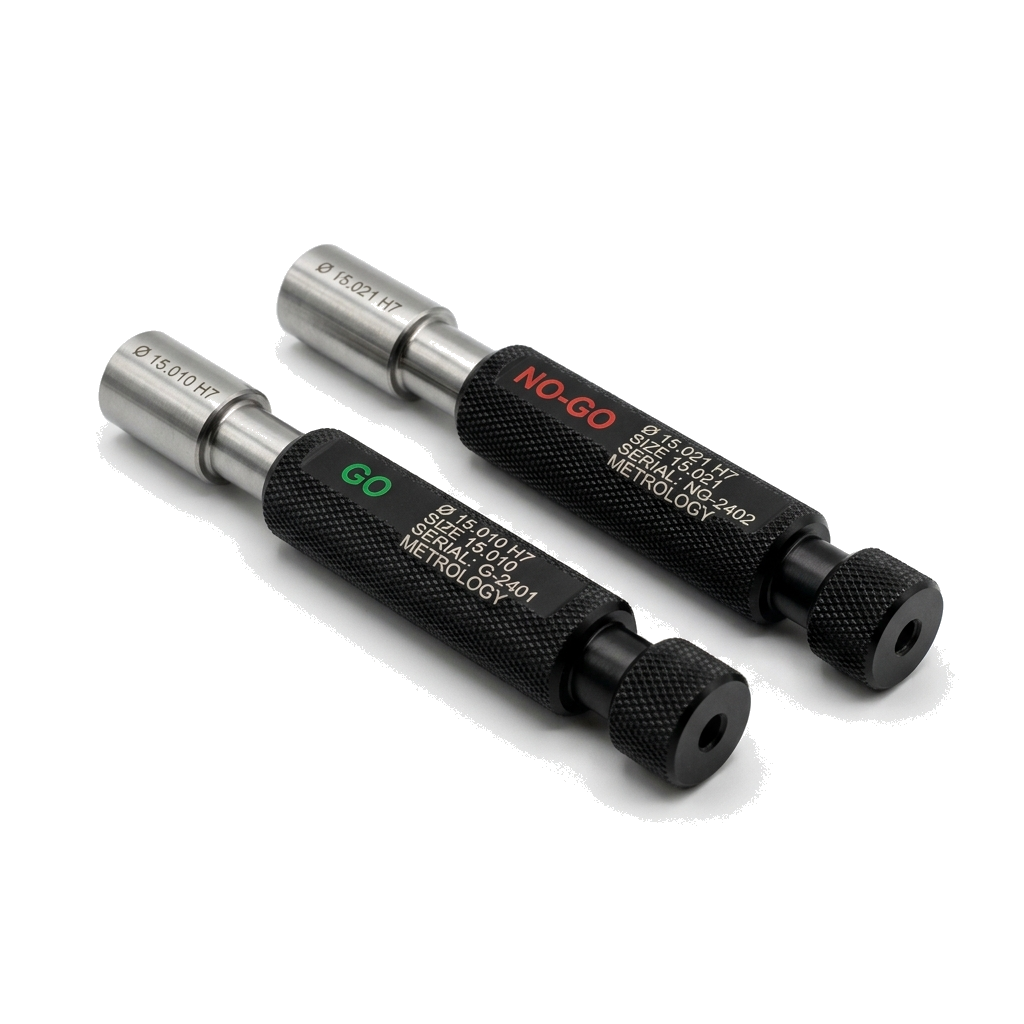
Standards & Setting Masters Calibration

Standards & Setting Masters Calibration

NABL-traceable calibration of plain plug/ring standards, thread masters, fixed snap tools, and setting rings.

View Full Details, Machines & Standards ▼
01 📋 Analyse Details & Specifications

High-accuracy laboratory calibration of plain plug masters, plain ring masters, master setting rings, thread plug/ring standards, and fixed snap tools using master comparators.

02 ⚙️ Types of Calibrated Machines
Master Measurement ComparatorsOptical Thread Measuring MachinesHorizontal Measuring Benches
03 📜 Applicable Standards to Refer
IS 3455 – Tolerances for plain limit standards and setting masters in precision engineering.
ISO 14253-1 – Inspection by measurement of workpieces and measuring equipment.
04 📊 Importance of Clear Technical Reports

NABL-traceable calibration certificate detailing exact micron wear against nominal size, expanded measurement uncertainty, and recommended recalibration due date.
Air Electronic Column Unit Calibration

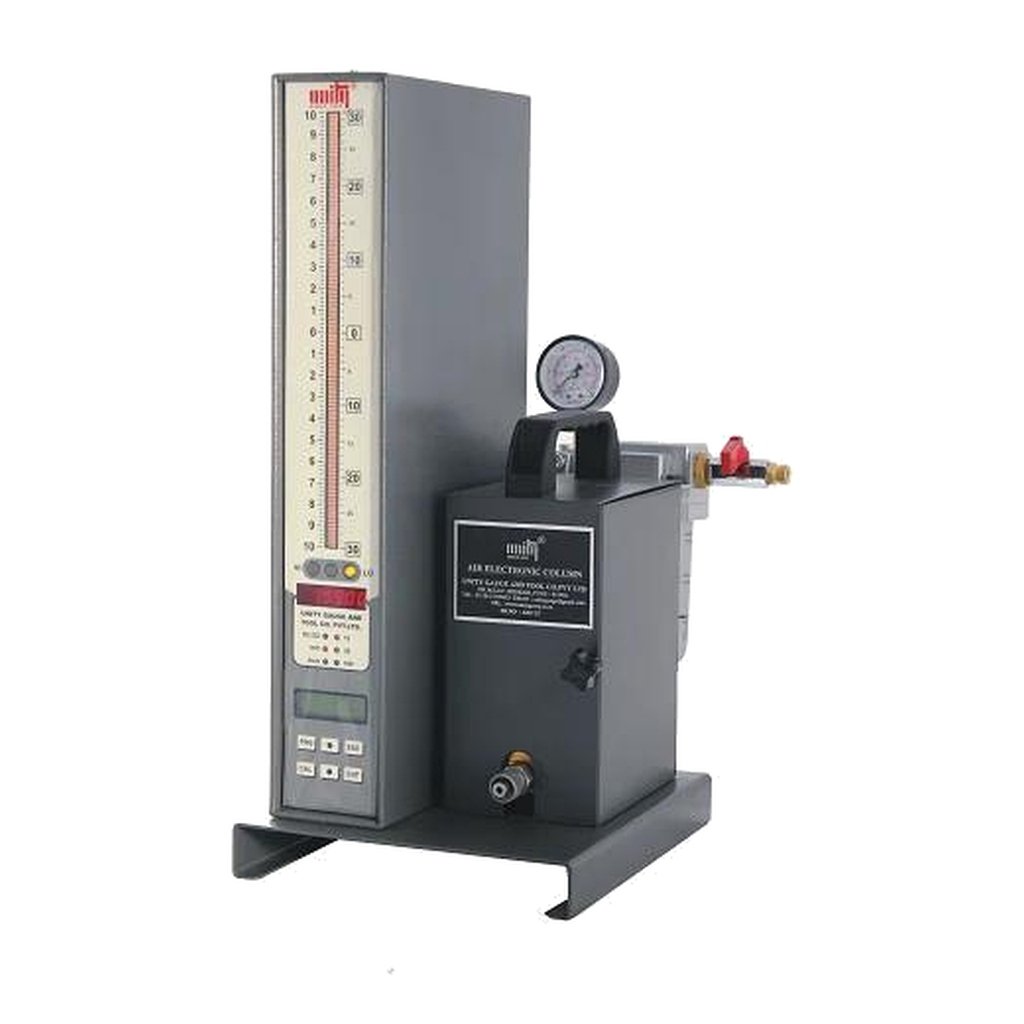
Air Electronic Column Unit Calibration

Pressure transducer calibration, tri-color bar display verification, and multi-channel air jet setup.

View Full Details, Machines & Standards ▼
01 📋 Analyse Details & Specifications

Pneumatic pressure transducer calibration, bar graph display verification, auto-drain filter pressure stability testing, and multi-channel air plug/snap jet setup.

02 ⚙️ Types of Calibrated Machines
Single Channel Air Electronic UnitsMulti-Channel Air Electronic UnitsAir Snap & Air Plug Units
03 📜 Applicable Standards to Refer
ISO 14253-1 – Conformity assessment rules for measuring instruments.
IS 3455 – Pneumatic gauging pressure standards.
04 📊 Importance of Clear Technical Reports

Pneumatic linearity calibration curves (0.0001 mm resolution verification), wrong-master calibration alert test records, and auto-drain filter pressure stability reports.
2D Height Master & Height Column Calibration

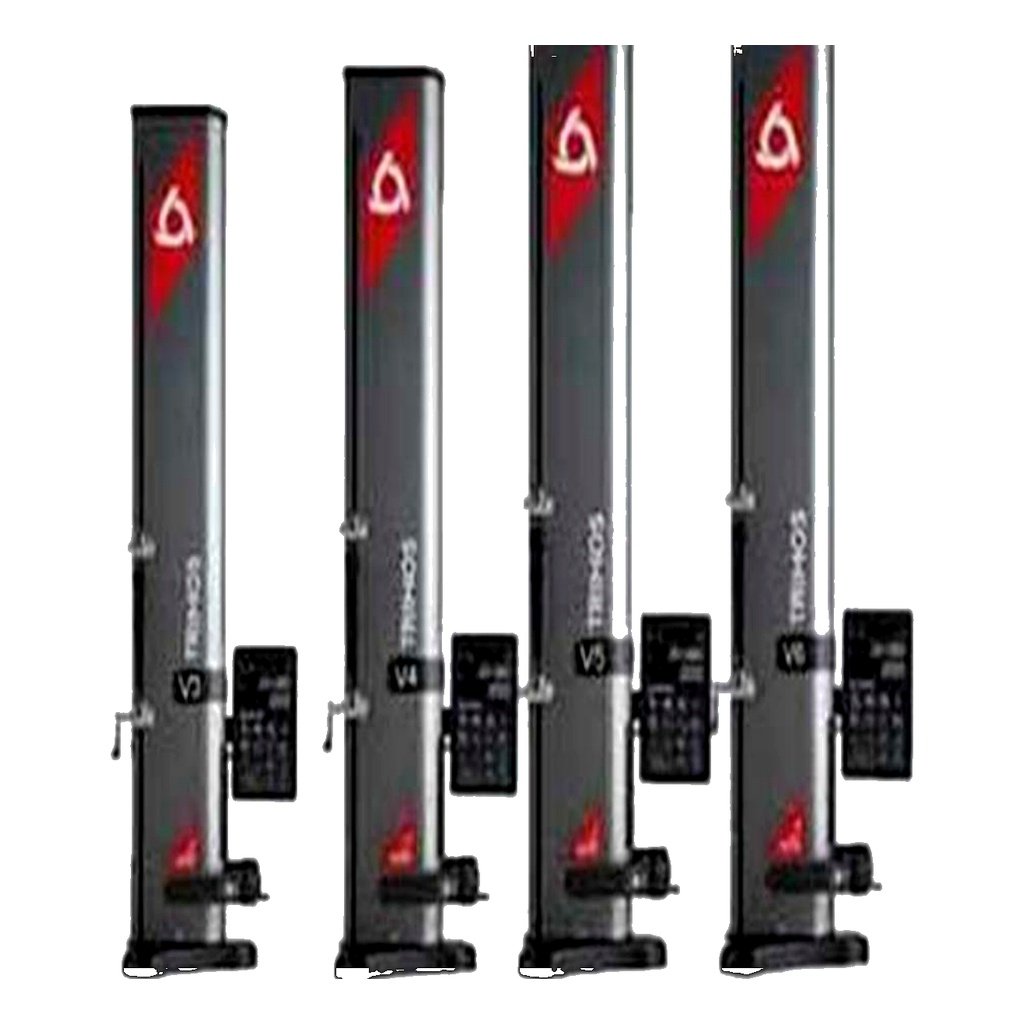
2D Height Master & Height Column Calibration

Vertical height master and motorized linear height column calibration.

View Full Details, Machines & Standards ▼
01 📋 Analyse Details & Specifications

Calibration of 2D linear height masters and motorized height columns (Trimos, Mitutoyo, TESA). Verifies linear scale accuracy, perpendicularity, touch probe force, and squareness.

02 ⚙️ Types of Calibrated Machines
2D Linear Height Columns (Trimos / Mitutoyo)Motorized Height MastersGranite Surface Plates
03 📜 Applicable Standards to Refer
JIS B 7517 – Height columns and linear measurement rules standard.
ISO 14253-1 – Instrument calibration uncertainty evaluation.
04 📊 Importance of Clear Technical Reports

Linear encoder accuracy error curves, column perpendicularity measurement charts, touch probe repeat accuracy report, and NABL calibration sticker.
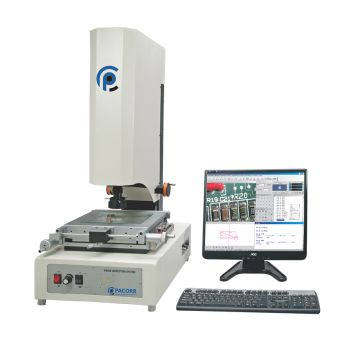
Optical Vision Measuring System Calibration

Optical Vision Measuring System Calibration

Optical grid distortion correction, magnification calibration, and lighting alignment for 2D vision systems.

View Full Details, Machines & Standards ▼
01 📋 Analyse Details & Specifications

Sub-pixel edge detection calibration, optical distortion grid correction, stage X-Y linear scale calibration, and surface/contour lighting alignment for non-contact 2D vision systems.

02 ⚙️ Types of Calibrated Machines
2D Optical Vision Measuring Systems (VMS)Optical Profile ProjectorsVideo Measuring Microscopes
03 📜 Applicable Standards to Refer
ISO 10360-7 – CMM performance tests equipped with imaging measuring systems.
JIS B 7517 – Optical non-contact linear measurement code.
04 📊 Importance of Clear Technical Reports

Optical grid distortion calibration matrix, lens magnification verification report, sub-pixel edge measurement certificate, and stage X-Y axis scale calibration curves.

Quality & Compliance

Applicable Standards (Top References)

Our calibration work is carried out in accordance with internationally recognised standards to ensure measurement traceability and technical credibility.

Standard 01

ISO Standards

International Organization for Standardization

  • →ISO 230 Series – Machine tool test code (Geometric & positioning accuracy)
  • →ISO 230-2 – Positioning accuracy & repeatability
  • →ISO 230-4 – Circular test (Ballbar analysis)
Standard 02

VDI Standards

Verein Deutscher Ingenieure

  • →VDI/DGQ 3441 – Statistical evaluation of machine tool accuracy
  • →VDI 2617 – Accuracy of coordinate measuring systems
  • →VDI 2852 – Machine tool performance testing
Standard 03

JIS Standards

Japanese Industrial Standards

  • →JIS B 6201 – Machine tool testing methods
  • →JIS B 6330 – Machining center accuracy inspection
  • →JIS B 6190 – Ballbar testing methodology